NEW ROOF INSTALLED February 2025. Welcome to Casa Blanca, a lakefront home on 2.5 ACRES in Leesburg, Florida. Leesburg is located in the center of the Harris Chain of Lakes, which is known for great bass fishing and for being a boater's paradise. Casa Blanca is located on a private lake, Silver Lake, and the property features its own PRIVATE BEACH AND BOAT RAMP. This magnificent estate property has a PRIVATE GATE, a beautifully crafted Koi pond with waterfall, a green house, fruit trees, a RV hook up, a three car garage, and enough parking to entertain a large crowd! You have a whole home GENERAC GENERATOR (2020), two 500 gallon in-ground propane tanks, septic and a NEW WELL 2025, so you can be totally self-sufficient on this property. The in-ground SALT WATER POOL was remodeled and refinished in 2021. Recent updates: NEW HVAC units in 2019, NEW HURRICANE IMPACT WINDOWS 2019, NEW GUTTERS, REBUILT GAZEBO, WHOLE HOME CARBON WATER FILTER, Water Heaters 2020. This home features a downstairs bar and caterer's kitchen which makes this home great if you love to entertain. Or if you are looking for a MULTI GENERATIONAL HOME, the second downstairs kitchen, living, bedroom, and full bathroom could be transformed into a second living suite. Upstairs is a large loft, a beautiful sitting area overlooking Silver Lake, and three bedrooms. The primary suite is located upstairs and has a large soaking tub. The two additional bedrooms are both ensuites. The NEW CARPET is waterproof and pet friendly. This property offers the perfect blend of a peaceful retreat and urban accessibility, making it ideal for those seeking both relaxation and modern amenities. Imagine living on a 2.5 acre lake front estate home, but having grocery, retail, and restaurants within five minutes of your home. Lake Sumter State College and the Leesburg International Airport are just minutes away from this home as well. Don't miss this wonderful opportunity to make this estate yours!
Sold for $920,000
$920,000
9043 SILVER LAKE DRIVE, LEESBURG, FL 34788
4beds
6,724sqft
Single Family Residence
Built in 1936
2.47 Acres Lot
$916,200 Zestimate®
$137/sqft
$3,743 Estimated rent
Home value
$916,200
$843,000 - $999,000
$3,743/mo
Zestimate® history
Owner options
List your home for rent
$3,743/mo
Rent Zestimate®
Find your next renter with Zillow Rental Manager. Plus, with online applications, you can quickly screen prospective tenants – for free.
$3,743/mo
Rent Zestimate®
Refinance and save
$6,160/mo
Est. payment
Refinancing to a lower rate could help reduce your monthly payments and save thousands over the life of the loan.
$6,160/mo
Est. payment
Explore your selling options
Work with a Zillow partner agent
Leverage their expertise and Zillow's premium Showcase listings to get your home seen by more buyers.
Get startedList with your own agent
Get your home in front of millions of buyers by listing it on Zillow.
Learn how to do itSell it yourself
Take full control of how buyers see your home on Zillow by listing For Sale by Owner (FSBO).
List your homeWhat's special
Large loftSalt water poolPrivate beachThree car garageBeautiful sitting areaBoat rampGreen house
Zillow last checked:
Listing updated:
Listed by:
Ken Pozek 407-717-0197,
KELLER WILLIAMS ELITE PARTNERS III REALTY 321-527-5111,
Brianna Sawyer 407-289-9271,
KELLER WILLIAMS ELITE PARTNERS III REALTY
Bought with:
Brianna Sawyer, 3244342
KELLER WILLIAMS ELITE PARTNERS III REALTY
Source: Stellar MLS,MLS#: O6247537 Originating MLS: Lake and Sumter
Originating MLS: Lake and Sumter
Facts & features
Interior
Bedrooms & bathrooms
- Bedrooms: 4
- Bathrooms: 6
- Full bathrooms: 4
- 1/2 bathrooms: 2
Rooms
- Room types: Bonus Room, Family Room, Dining Room, Living Room
Primary bedroom
- Features: En Suite Bathroom, Built-in Closet
- Level: Second
- Area: 350 Square Feet
- Dimensions: 25x14
Bedroom 2
- Features: Ceiling Fan(s), En Suite Bathroom, Built-in Closet
- Level: Second
- Area: 195 Square Feet
- Dimensions: 15x13
Bedroom 3
- Features: Ceiling Fan(s), En Suite Bathroom, Built-in Closet
- Level: Second
- Area: 276 Square Feet
- Dimensions: 12x23
Bedroom 4
- Features: Ceiling Fan(s), Built-in Closet
- Level: First
- Area: 242 Square Feet
- Dimensions: 22x11
Bonus room
- Features: Built-In Shelving, No Closet
- Level: Second
- Area: 420 Square Feet
- Dimensions: 20x21
Dinette
- Level: First
- Area: 187 Square Feet
- Dimensions: 11x17
Dining room
- Level: First
- Area: 324 Square Feet
- Dimensions: 18x18
Family room
- Features: Ceiling Fan(s)
- Level: First
- Area: 532 Square Feet
- Dimensions: 38x14
Kitchen
- Features: Breakfast Bar, Granite Counters
- Level: First
- Area: 270 Square Feet
- Dimensions: 18x15
Laundry
- Features: Built-In Shelving
- Level: First
- Area: 91 Square Feet
- Dimensions: 13x7
Living room
- Features: Ceiling Fan(s)
- Level: First
- Area: 675 Square Feet
- Dimensions: 27x25
Heating
- Central, Electric
Cooling
- Central Air
Appliances
- Included: Bar Fridge, Oven, Cooktop, Dishwasher, Dryer, Microwave, Range Hood, Refrigerator, Washer, Water Filtration System
- Laundry: Laundry Room
Features
- Built-in Features, Ceiling Fan(s), Crown Molding, Eating Space In Kitchen, PrimaryBedroom Upstairs, Solid Wood Cabinets, Split Bedroom, Stone Counters, Thermostat, Wet Bar
- Flooring: Carpet, Luxury Vinyl, Tile
- Doors: French Doors
- Windows: Skylight(s)
- Has fireplace: Yes
- Fireplace features: Family Room
Interior area
- Total structure area: 10,718
- Total interior livable area: 6,724 sqft
Property
Parking
- Total spaces: 7
- Parking features: Driveway
- Attached garage spaces: 3
- Carport spaces: 4
- Covered spaces: 7
- Has uncovered spaces: Yes
Features
- Levels: Two
- Stories: 2
- Patio & porch: Covered, Patio, Screened, Side Porch
- Exterior features: Courtyard, Lighting, Rain Gutters, Storage
- Has private pool: Yes
- Pool features: In Ground, Lighting, Salt Water
- Fencing: Fenced
- Has view: Yes
- View description: Water, Lake
- Has water view: Yes
- Water view: Water,Lake
- Waterfront features: Lake Front, Lake Privileges, Boat Ramp - Private
- Body of water: SILVER LAKE
Lot
- Size: 2.47 Acres
- Dimensions: 202 x 421 x 231 x 425
- Features: Oversized Lot, Sidewalk
- Residential vegetation: Mature Landscaping, Trees/Landscaped
Details
- Additional structures: Greenhouse, Shed(s), Storage, Workshop
- Parcel number: 011925050003401700
- Zoning: R-1
- Special conditions: None
Construction
Type & style
- Home type: SingleFamily
- Property subtype: Single Family Residence
Materials
- Stucco, Wood Frame
- Foundation: Slab
- Roof: Shingle
Condition
- New construction: No
- Year built: 1936
Utilities & green energy
- Sewer: Septic Tank
- Water: Well
- Utilities for property: BB/HS Internet Available, Cable Available, Electricity Available, Sprinkler Well
Community & HOA
Community
- Security: Security Gate
- Pet fee: $0 monthly
- Subdivision: SILVER LAKE ESTATES
HOA
- Has HOA: No
Location
- Region: Leesburg
Financial & listing details
- Price per square foot: $137/sqft
- Tax assessed value: $992,866
- Annual tax amount: $10,011
- Date on market: 11/7/2024
- Cumulative days on market: 180 days
- Listing terms: Cash,Conventional
- Ownership: Fee Simple
- Total actual rent: 0
- Electric utility on property: Yes
- Road surface type: Paved
Price history
| Date | Event | Price |
|---|---|---|
| 10/3/2025 | Sold | $920,000-2.1%$137/sqft |
Source:  Stellar MLS #O6247537 Report a problem Stellar MLS #O6247537 Report a problem | ||
| 9/5/2025 | Pending sale | $940,000$140/sqft |
Source: Stellar MLS #O6247537 Report a problem | ||
| 7/31/2025 | Listed for sale | $940,000$140/sqft |
Source: Stellar MLS #O6247537 Report a problem | ||
| 2/20/2025 | Listing removed | $940,000$140/sqft |
Source: Stellar MLS #O6247537 Report a problem | ||
| 2/18/2025 | Price change | $940,000-1.1%$140/sqft |
Source: Stellar MLS #O6247537 Report a problem | ||
| 11/7/2024 | Listed for sale | $950,000-15.6%$141/sqft |
Source: Stellar MLS #O6247537 Report a problem | ||
| 9/30/2024 | Listing removed | $1,125,000$167/sqft |
Source: Stellar MLS #O6233925 Report a problem | ||
| 9/29/2024 | Price change | $1,125,000-11.8%$167/sqft |
Source: Stellar MLS #O6233925 Report a problem | ||
| 8/22/2024 | Listed for sale | $1,275,000+60.4%$190/sqft |
Source: Stellar MLS #O6233925 Report a problem | ||
| 9/18/2020 | Listing removed | $795,000$118/sqft |
Source: BHHS EWM Realty #A10602969 Report a problem | ||
| 9/2/2020 | Listed for sale | $795,000+3.2%$118/sqft |
Source: BHHS EWM Realty #A10602969 Report a problem | ||
| 10/9/2019 | Sold | $770,000-3.1%$115/sqft |
Source:  MIAMI #A10602969 Report a problem MIAMI #A10602969 Report a problem | ||
| 1/19/2019 | Price change | $795,000+0.6%$118/sqft |
Source: Berkshire Hathaway HomeServices Florida Realty #A10602969 Report a problem | ||
| 7/19/2018 | Price change | $790,000-7.1%$117/sqft |
Source: ERA Grizzard Real Estate #G4816549 Report a problem | ||
| 5/5/2018 | Price change | $850,000-14.9%$126/sqft |
Source: ERA Grizzard Real Estate #G4816549 Report a problem | ||
| 11/11/2016 | Price change | $998,500-16.8%$148/sqft |
Source: ERA Grizzard Real Estate #G4816549 Report a problem | ||
| 8/21/2015 | Listed for sale | $1,200,000$178/sqft |
Source: ERA GRIZZARD REAL ESTATE #G4816549 Report a problem | ||
Public tax history
| Year | Property taxes | Tax assessment |
|---|---|---|
| 2025 | $10,829 +2.2% | $789,340 +2.9% |
| 2024 | $10,601 +5.9% | $767,100 +3% |
| 2023 | $10,011 +1.2% | $744,760 +3% |
| 2022 | $9,890 +3.7% | $723,070 +3% |
| 2021 | $9,533 -6.4% | $702,016 |
| 2020 | $10,186 +67% | $702,016 +85.1% |
| 2019 | $6,101 +2% | $379,362 |
| 2018 | $5,981 | $379,362 +10% |
| 2017 | $5,981 +9.6% | $344,875 +1% |
| 2016 | $5,456 +10.8% | $341,595 +0.7% |
| 2015 | $4,923 -2.6% | $339,221 +0.8% |
| 2014 | $5,055 +15.7% | $336,529 +1.5% |
| 2013 | $4,371 -1.1% | $331,667 -0.1% |
| 2012 | $4,421 -3.2% | $331,871 -3% |
| 2011 | $4,569 -3.7% | $341,997 -2.1% |
| 2010 | $4,746 -6.1% | $349,355 -5.6% |
| 2009 | $5,054 -0.6% | $369,945 +3.1% |
| 2007 | $5,084 -4.9% | $358,812 +2.5% |
| 2006 | $5,344 +2.2% | $350,061 +3% |
| 2005 | $5,229 +2.8% | $339,866 |
| 2004 | $5,087 -1.3% | -- |
| 2003 | $5,156 +11.8% | $331,586 +4.9% |
| 2002 | $4,611 | $316,226 +1.6% |
| 2001 | $4,611 +0.7% | $311,247 |
| 2000 | $4,581 | $311,247 |
Find assessor info on the county website
Neighborhood: Silver Lake
Nearby homes
- $1,068,0004 bd4 ba6k sqft9051 Silver Lake Dr, Leesburg, FL 34788Off Market
- $731,6003 Acres9033 Silver Lake Dr, Leesburg, FL 34788Off Market
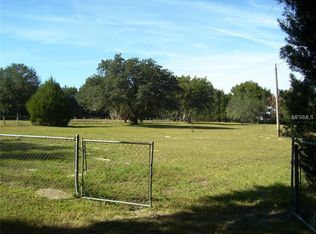
- $799,8004 bd4 ba4k sqft9057 Silver Lake Dr, Leesburg, FL 34788Off Market

- $760,0007 bd6 ba4.2k sqft9023 Silver Lake Dr, Leesburg, FL 34788Off Market

- $769,0004 bd2 ba4.3k sqft9061 Silver Lake Dr, Leesburg, FL 34788Off Market
- $628,7005 bd4 ba3.6k sqft9071 Silver Lake Dr, Leesburg, FL 34788Off Market
- $1,464,6004 bd6 ba6k sqft9015 Silver Lake Dr, Leesburg, FL 34788Off Market
- $889,5005 bd3 ba4.4k sqft9081 Silver Lake Dr, Leesburg, FL 34788Off Market
Nearby schools
GreatSchools rating
- 7/10Treadway Elementary SchoolGrades: PK-5Distance: 2 mi
- 3/10Oak Park Middle SchoolGrades: 6-8Distance: 5.7 mi
- 2/10Leesburg High SchoolGrades: 9-12Distance: 5.1 mi
Schools provided by the listing agent
- Elementary: Treadway Elem
- Middle: Oak Park Middle
- High: Leesburg High
Source: Stellar MLS. This data may not be complete. We recommend contacting the local school district to confirm school assignments for this home.
Get a cash offer in 3 minutes
Find out how much your home could sell for in as little as 3 minutes with a no-obligation cash offer.
Estimated market value
$916,200
Get a cash offer in 3 minutes
Find out how much your home could sell for in as little as 3 minutes with a no-obligation cash offer.
Estimated market value
$916,200
- Florida
- Lake County
- Leesburg
- 34788
- Silver Lake
- 9043 SILVER LAKE DRIVE
Nearby cities
Nearby neighborhoods
Nearby zip codes
Other Leesburg Topics
