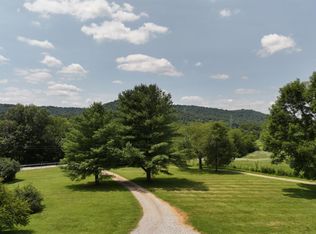
Don't miss your opportunity to own this beautiful 112-acre farm property that offers a perfect blend of lifestyle and income-producing versatility. The property features a main house with 3900+ sq ft of living space, a small farm house, a mobile home, an oversized detached garage, a large tobacco/cattle barn, a stocked pond, abundant tillable acreage, and multiple other outbuildings including lean-to's, sheds, and chicken coops. The main house has 4 bedrooms, 3.5 baths, family rm, study,formal living & dining rooms, and a finished walk-out basement. The small farmhouse and mobile home offer rental income potential or separate multigenerational living options. Whether you are looking to manage a thriving farm, invest in a multi-unit land asset, or create your private rural retreat, this property offers the scale and facilities to make it happen! Estate sale-property sold AS IS.
For sale
$1,500,000
9043 Storer Ln, Hillsboro, OH 45133
4beds
3,914sqft
:
Get pre-qualified$9,280/mo
Farm
Built in 2004
112.2 Acres Lot
$-- Zestimate®
$383/sqft
$-- HOA
What's special
- 2 days |
- 95 |
- 5 |
Likely to sell faster than
Zillow last checked:
Listing updated:
Listed by:
Dawn Isenhower 513-236-1254,
Keller Williams Seven Hills Re 513-371-5070
Source: Cincy MLS,MLS#: 1889531 Originating MLS: Cincinnati Area Multiple Listing Service
Originating MLS: Cincinnati Area Multiple Listing Service
Facts & features
Interior
Bedrooms & bathrooms
- Bedrooms: 4
- Bathrooms: 4
- Full bathrooms: 3
- 1/2 bathrooms: 1
Primary bedroom
- Features: Bath Adjoins, Walk-In Closet(s), Wall-to-Wall Carpet
- Level: First
- Area: 221
- Dimensions: 17 x 13
Bedroom 2
- Level: Second
- Area: 221
- Dimensions: 13 x 17
Bedroom 3
- Level: Second
- Area: 169
- Dimensions: 13 x 13
Bedroom 4
- Level: Second
- Area: 154
- Dimensions: 11 x 14
Bedroom 5
- Area: 0
- Dimensions: 0 x 0
Primary bathroom
- Features: Shower, Double Vanity, Tub
Bathroom 1
- Features: Full
- Level: First
Bathroom 2
- Features: Partial
- Level: First
Bathroom 3
- Features: Full
- Level: Second
Bathroom 4
- Features: Full
- Level: Lower
Dining room
- Features: Chandelier, WW Carpet
- Level: First
- Area: 130
- Dimensions: 13 x 10
Family room
- Features: Wall-to-Wall Carpet
- Area: 286
- Dimensions: 22 x 13
Kitchen
- Features: Pantry, Counter Bar, Country, Wood Cabinets, Wood Floor
- Area: 198
- Dimensions: 18 x 11
Living room
- Features: Wall-to-Wall Carpet
- Area: 130
- Dimensions: 13 x 10
Office
- Features: Wall-to-Wall Carpet
- Level: Second
- Area: 375
- Dimensions: 25 x 15
Heating
- Forced Air, Gas
Cooling
- Central Air
Appliances
- Included: Propane Water Heater
Features
- Ceiling Fan(s)
- Windows: Vinyl
- Basement: Full,Finished,Vinyl Floor,Walk-Out Access,WW Carpet
Interior area
- Total structure area: 3,914
- Total interior livable area: 3,914 sqft
Property
Parking
- Total spaces: 4
- Parking features: Driveway, Garage Door Opener
- Attached garage spaces: 4
- Has uncovered spaces: Yes
Features
- Levels: Two
- Stories: 2
- Patio & porch: Patio, Porch
- Fencing: Barbed Wire,Metal
- Has view: Yes
- View description: Trees/Woods
Lot
- Size: 112.2 Acres
- Features: Over 100 Acres
- Topography: Rolling
- Residential vegetation: Partially Wooded
Details
- Additional structures: Cattle Barn, Poultry Coop, Barn(s), Mobile Home, Pole Barn, Shed(s), Other
- Parcel number: 2126000286.00
- Zoning description: Residential,Agricultural
Construction
Type & style
- Home type: SingleFamily
- Architectural style: Traditional
- Property subtype: Farm
Materials
- Vinyl Siding
- Foundation: Concrete Perimeter
- Roof: Shingle
Condition
- New construction: No
- Year built: 2004
Utilities & green energy
- Gas: Propane
- Sewer: Septic Tank
- Water: Well
Community & HOA
Community
- Security: Smoke Alarm
HOA
- Has HOA: No
Location
- Region: Hillsboro
Financial & listing details
- Price per square foot: $383/sqft
- Tax assessed value: $811,400
- Annual tax amount: $6,508
- Date on market: 8/5/2026
- Listing terms: No Special Financing
- Road surface type: Gravel
Estimated market value
Not available
Estimated sales range
Not available
Not available
Price history
| Date | Event | Price |
|---|---|---|
| 8/6/2026 | Listed for sale | $1,500,000+934.5%$383/sqft |
Source:  Cincy MLS #1889531 Report a problem Cincy MLS #1889531 Report a problem | ||
| 4/2/1996 | Sold | $145,000$37/sqft |
Source: Public Record Report a problem | ||
Public tax history
| Year | Property taxes | Tax assessment |
|---|---|---|
| 2024 | $6,501 +64.1% | $284,000 +53.5% |
| 2023 | $3,961 -0.6% | $185,050 |
| 2022 | $3,987 +5% | $185,050 |
| 2021 | $3,797 -2.9% | $185,050 +7.9% |
| 2020 | $3,909 +1.6% | $171,470 +0.7% |
| 2019 | $3,846 -0.4% | $170,350 +40.4% |
| 2018 | $3,862 -8.5% | $121,360 -7.6% |
| 2017 | $4,220 0% | $131,320 |
| 2016 | $4,222 | $131,320 |
| 2015 | $4,222 -0.2% | $131,320 +30.3% |
| 2014 | $4,230 +28.3% | $100,790 |
| 2013 | $3,297 -0.2% | $100,790 |
| 2012 | $3,303 +19.6% | $100,790 +4.3% |
| 2011 | $2,761 | $96,630 |
Find assessor info on the county website
Monthly payment
Est. payment
Payment breakdown
Explore the cost of this home by adjusting the details. Changes won't be saved.Climate risks
Neighborhood: 45133
Nearby schools
GreatSchools rating
- 5/10Bright Elementary SchoolGrades: PK-6Distance: 5.3 mi
- 6/10Whiteoak Junior High SchoolGrades: 7-8Distance: 10.3 mi
- 5/10Whiteoak High SchoolGrades: 9-12Distance: 10.3 mi
- $40,9007 acres1591 Young Rd, Hillsboro, OH 45133Off Market
- $315,40042.2 acres8839 Storer Ln, Hillsboro, OH 45133Off Market

- $32,60012.19 acres8890 Storer Ln, Hillsboro, OH 45133Off Market
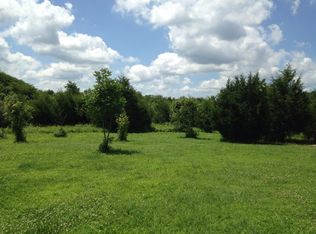
- $48,000-- bd-- ba-- sqftYoung Rd, Hillsboro, OH 45133Off Market
- $34,700-- bd-- ba-- sqft8874 Storer Ln, Hillsboro, OH 45133Off Market
- $156,0003 bd2 ba1.2k sqft1610 Young Rd, Hillsboro, OH 45133Off Market
- $91,700-- bd-- ba-- sqft1610 Young Rd, Hillsboro, OH 45133Off Market
- $245,0003 bd1 ba1.2k sqft1561 Young Rd, Hillsboro, OH 45133Off Market
A local agent can set up tours, give advice and negotiate with sellers.
Similar homes
- $1,050,0003 bd2 ba4.1k sqft6880 Oak Ridge Rd, Hillsboro, OH 45133For Sale
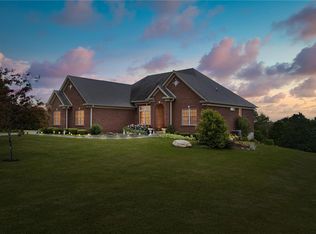
 MLS ID #962898, Xanni Burton, Glasshouse Realty Group. DABR MLS
 - $850,0003 bd4 ba2.8k sqft10871 Chestnut Rd, Hillsboro, OH 45133For Sale
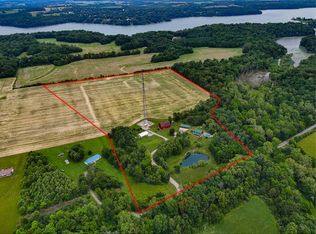 MLS ID #11850273, James Craycraft, Wilson National LLC. My State MLS
 - $1,750,0004 bd2 ba2.9k sqft13505 Stieman Rd, Sardinia, OH 45171For Sale
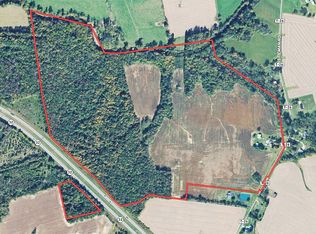 MLS ID #11866516, Brandon Wilson, Wilson National LLC. My State MLS
 - $1,199,9002 bd2 ba2.2k sqft13590 State Route 73, Peebles, OH 45660For Sale
 MLS ID #1888582, Zach Singler, RE/MAX Local Experts. Cincy MLS
 - $850,0005 bd4 ba2.2k sqft748 Inlow Ave, Peebles, OH 45660For SaleMLS ID #194360, Jeff Dickey, The Dickey Group. Scioto Valley AOR
- $799,0004 bd5 ba3k sqft2241 Brier Rd, Bainbridge, OH 45612For Sale
 MLS ID #226011621, Kendi Rae Branscomb, Realistar. Columbus and Central Ohio Regional MLS
 - $794,9003 bd3 ba3.3k sqft1123 Falls Rd, Bainbridge, OH 45612For SaleMLS ID #226021917, Elizabeth Genevieve Wills, Rock House Realty LLC. Columbus and Central Ohio Regional MLS
- $849,0003 bd3 ba2k sqft13 Beach Cv, Lake Waynoka, OH 45171For SaleMLS ID #1870489, Alex L Tamanko, Comey & Shepherd. Cincy MLS
