Skip main navigation
Under contract
  • $284,900

    9043 WESTBY LANE, PORT RICHEY, FL 34668

    3beds
    1,200sqft
    : 
    $1,902/mo
    Get pre-qualified
    Single Family Residence
    Built in 1988
    6,497 Square Feet Lot
    $-- Zestimate®
    $237/sqft
    $-- HOA

    What's special

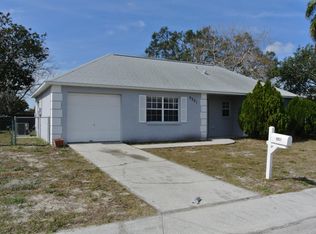
    Under contract-accepting backup offers. Every inch of this beautifully renovated home has been thoughtfully updated, offering a perfect blend of modern style and everyday comfort. From the moment you walk inside, you'll appreciate the soaring ceilings, bright open living spaces, and the quality finishes found throughout. The stunning kitchen serves as the heart of the home, featuring sleek cabinetry, stylish countertops, a designer backsplash, and brand-new stainless steel appliances?ideal for preparing meals or entertaining family and friends. Outside, you'll find a private backyard highlighted by a mature avocado tree, providing both natural beauty and fresh fruit to enjoy for years to come. Additional updates include a new roof installed in 2023, giving added confidence and value to the next homeowner. Ideally situated near shopping, restaurants, parks, medical facilities, and Florida's beautiful Gulf Coast, this move-in-ready home offers the perfect combination of convenience, charm, and modern living. Don't miss your opportunity to see everything this exceptional property has to offer?schedule your private showing today!
    18 days
    |
    332
    |
    40
    |

    Zillow last checked:

    Listing updated:

    Listed by:

    Daniel Booth 615-979-5511,

    BHHS FLORIDA PROPERTIES GROUP 727-835-3110

    Source: Stellar MLS,MLS#: W7887930MLS LogoOriginating MLS: West Pasco

      Facts & features

      Interior

      Bedrooms & bathrooms
      • Bedrooms: 3
      • Bathrooms: 2
      • Full bathrooms: 2
      Rooms
      • Room types: Utility Room
      Primary bedroom
      • Features: Walk-In Closet(s)
      • Level: First
      • Area: 212.4 Square Feet
      • Dimensions: 12x17.7
      Kitchen
      • Level: First
      • Area: 88 Square Feet
      • Dimensions: 8x11
      Living room
      • Features: Coat Closet
      • Level: First
      • Area: 220 Square Feet
      • Dimensions: 20x11
      Heating
      • Central
      Cooling
      • Central Air
      Appliances
      • Included: Dishwasher, Electric Water Heater, Microwave, Range, Refrigerator
      • Laundry: Electric Dryer Hookup, Inside, Laundry Room, Washer Hookup
      Features
      • Ceiling Fan(s), High Ceilings, Living Room/Dining Room Combo, Primary Bedroom Main Floor, Split Bedroom, Stone Counters, Thermostat, Vaulted Ceiling(s), Walk-In Closet(s)
      • Flooring: Luxury Vinyl
      • Doors: Sliding Doors
      • Windows: Window Treatments
      • Has fireplace: No
      Interior area
      • Total structure area: 1,607
      • Total interior livable area: 1,200 sqft

      Property

      Parking
      • Total spaces: 1
      • Parking features: Driveway
      • Attached garage spaces: 1
      • Has uncovered spaces: Yes
      Features
      • Levels: One
      • Stories: 1
      • Patio & porch: None
      • Exterior features: Garden, Rain Gutters
      • Fencing: Chain Link,Vinyl
      Lot
      • Size: 6,497 Square Feet
      • Features: Cleared, Landscaped, Level
      • Residential vegetation: Fruit Trees
      Details
      • Parcel number: 162523009.0000.00826.0
      • Zoning: R3
      • Special conditions: None

      Construction

      Type & style
      • Home type: SingleFamily
      • Property subtype: Single Family Residence
      Materials
      • Block, Concrete, Stucco
      • Foundation: Slab
      • Roof: Shingle
      Condition
      • New construction: No
      • Year built: 1988

      Utilities & green energy

      • Sewer: Public Sewer
      • Water: Public
      • Utilities for property: Electricity Connected, Public, Sewer Connected, Water Connected

      Community & HOA

      Community
      • Security: Smoke Detector(s)
      • Pet fee: $0 monthly
      • Subdivision: THE LAKES
      HOA
      • Has HOA: No
      Location
      • Region: Port Richey

      Financial & listing details

      • Price per square foot: $237/sqft
      • Tax assessed value: $219,444
      • Annual tax amount: $845
      • Date on market: 7/28/2026
      • Listing terms: Cash,Conventional,FHA,VA Loan
      • Ownership: Fee Simple
      • Total actual rent: 0
      • Electric utility on property: Yes
      • Road surface type: Paved, Concrete

        Estimated market value

        Not available

        Estimated sales range

        Not available

        $1,786/mo

        Price history

        DateEventPrice
        11/21/2025Sold$190,000-2.6%$158/sqft
        Source: Stellar MLS #TB8444314 Report a problem
        11/12/2025Pending sale$195,000$163/sqft
        Source: Stellar MLS #TB8444314 Report a problem
        11/5/2025Listed for sale$195,000+114.3%$163/sqft
        Source: Stellar MLS #TB8444314 Report a problem
        6/10/2004Sold$91,000$76/sqft
        Source: Public Record Report a problem

        Public tax history

        YearProperty taxesTax assessment
        2024$814 +2.7%$75,160
        2023$792 +10.1%$75,160 +3%
        2022$719 +0.9%$72,980 +6.1%
        2021$713 +1.4%$68,800 +1.4%
        2020$703 +1.3%$67,850 +2.3%
        2019$694 $66,330 +1.9%
        2018$694 +1.5%$65,100 +2.1%
        2017$684 -0.5%$63,761 +15%
        2016$687 +65.6%$55,441 +35.6%
        2015$415 +5.1%$40,900 -2.8%
        2014$395 $42,063 +5.2%
        2013-- $39,975 -2.2%
        2012-- $40,855 -20.1%
        2011-- $51,108 -3.8%
        2010-- $53,133 -21.9%
        2009-- $68,013 -22.7%
        2008-- $87,943 -22.7%
        2007-- $113,702 +7.1%
        2006-- $106,188 +27.8%
        2005-- $83,087 +19.5%
        2004-- $69,522 +17.8%
        2003-- $59,032 +6.6%
        2002-- $55,366 +18%
        2000-- $46,923
        1999-- $46,923
        Find assessor info on the county website

        Monthly payment

        Est. payment

        Payment breakdown

        Explore the cost of this home by adjusting the details. Changes won't be saved.
        All calculations are estimates and provided by Zillow, Inc. for informational purposes only. Actual amounts may vary.
        HOA fees may include property taxes on listings classified as Co-Ops. Contact the listing agent and/or owner for fee details.
        See how much you could borrow to make a competitive offer.

        Climate risks

        Neighborhood: 34668

        Getting around

        59 / 100
        Somewhat Walkable
        53 / 100
        Bikeable

        Nearby schools

        GreatSchools rating
        Schools provided by the listing agent
        • Elementary: Chasco Elementary-PO
        • Middle: Chasco Middle-PO
        • High: Fivay High-PO

        Source: Stellar MLS. This data may not be complete. We recommend contacting the local school district to confirm school assignments for this home.

        A local agent can set up tours, give advice and negotiate with sellers.

        Browse local experts

        Similar homes