Look no further, this one has it all! Featuring a spacious 4 bedroom, 2.5 bath, modern colonial w/large partially wooded lot, on a dead end street with a private community pond. This home offers ample natural lighting in every room. New wood flooring, paint, fixtures, fans, recessed lighting, and wainscoting accents throughout. Spacious kitchen has soft close cabinets w/new quartz counter tops, modest island, undermount sink, custom subway tile backsplash, updated fixtures and hardware, eat in space with doorwall to rear deck, and new black stainless appliance package. Family room featuring new custom built ins w/overhead lighting, ship lap accent wall, gas fireplace with new herringbone tile backsplash, & white wash mantle. Dedicated dining room for large family dinners adjoined by an additional living space overlooking the sprawling covered front porch. Updated first floor lavatory and large foyer/mud room organizer are added perks. Four large bedrooms with adequate closet space. Primary bedroom includes a newly built large galley walk in closet w/secret lock door, custom built ins, & dedicated shoe shelves. Also included is a newly remodeled primary bathroom with curbless shower setup, custom tiled walls and niches, frameless shower glass, new vanity, toilet, and fixtures. Second story laundry hidden by custom barn door serves very practical. Topping off the interior is a full finished basement with large flex room, industrial look sprayed ceiling, recessed lighting, finished flooring, tons of storage space, & glass block windows. Brand new furnace and air unit in 2022 with transferrable warranty. Outside is sure to delight with plenty of room to entertain including the covered front porch, rear deck, three season screened in cabana, stone fire pit area, two pergolas, stone retaining walls, paver walkways, all on a large, tree lined lot. Quiet dead end street makes for pure serenity. Come see what Commerce Twp has to offer! Welcome Home!! VA & CONVENTIONAL BUYERS, ASK FOR DETAILS ABOUT THE ASSUMABLE MORTGAGE.
Sold for $503,000
$503,000
9043 Woods Edge Dr, Commerce Township, MI 48382
4beds
2,770sqft
Single Family Residence
Built in 1989
0.33 Acres Lot
$517,100 Zestimate®
$182/sqft
$3,653 Estimated rent
Home value
$517,100
$481,000 - $558,000
$3,653/mo
Zestimate® history
Owner options
List your home for rent
$3,653/mo
Rent Zestimate®
Find your next renter with Zillow Rental Manager. Plus, with online applications, you can quickly screen prospective tenants – for free.
$3,653/mo
Rent Zestimate®
Refinance and save
$3,715/mo
Est. payment
Refinancing to a lower rate could help reduce your monthly payments and save thousands over the life of the loan.
$3,715/mo
Est. payment
Explore your selling options
Work with a Zillow partner agent
Leverage their expertise and Zillow's premium Showcase listings to get your home seen by more buyers.
Get startedList with your own agent
Get your home in front of millions of buyers by listing it on Zillow.
Learn how to do itSell it yourself
Take full control of how buyers see your home on Zillow by listing For Sale by Owner (FSBO).
List your homeWhat's special
Gas fireplaceStone retaining wallsLarge flex roomFull finished basementUpdated fixtures and hardwareTwo pergolasPrivate community pond
Zillow last checked:
Listing updated:
Listed by:
Brandon Wroblewski 586-859-9091,
Community Choice Realty Inc
Bought with:
Heidi N Wilson, 6501413495
Keller Williams Advantage
Source: Realcomp II,MLS#: 20250022824
Facts & features
Interior
Bedrooms & bathrooms
- Bedrooms: 4
- Bathrooms: 3
- Full bathrooms: 2
- 1/2 bathrooms: 1
Primary bedroom
- Level: Second
- Area: 342
- Dimensions: 18 x 19
Bedroom
- Level: Second
- Area: 182
- Dimensions: 13 x 14
Bedroom
- Level: Second
- Area: 143
- Dimensions: 11 x 13
Bedroom
- Level: Second
- Area: 165
- Dimensions: 11 x 15
Primary bathroom
- Level: Second
- Area: 80
- Dimensions: 8 x 10
Other
- Level: Second
- Area: 49
- Dimensions: 7 x 7
Other
- Level: Entry
- Area: 36
- Dimensions: 6 x 6
Dining room
- Level: Entry
- Area: 132
- Dimensions: 11 x 12
Family room
- Level: Entry
- Area: 285
- Dimensions: 15 x 19
Flex room
- Level: Basement
- Area: 609
- Dimensions: 21 x 29
Kitchen
- Level: Entry
- Area: 228
- Dimensions: 12 x 19
Laundry
- Level: Second
- Area: 27
- Dimensions: 3 x 9
Mud room
- Level: Entry
- Area: 85
- Dimensions: 5 x 17
Heating
- Forced Air, Natural Gas
Cooling
- Ceiling Fans, Central Air
Appliances
- Included: Dishwasher, Dryer, Free Standing Gas Range, Free Standing Refrigerator, Microwave, Other, Washer
- Laundry: Gas Dryer Hookup, Laundry Room
Features
- Entrance Foyer, High Speed Internet, Programmable Thermostat
- Basement: Finished,Full
- Has fireplace: Yes
- Fireplace features: Family Room, Gas
Interior area
- Total interior livable area: 2,770 sqft
- Finished area above ground: 2,160
- Finished area below ground: 610
Property
Parking
- Total spaces: 2
- Parking features: Two Car Garage, Attached, Direct Access, Driveway, Electricityin Garage, Garage Faces Front, Garage Door Opener
- Attached garage spaces: 2
Features
- Levels: Two
- Stories: 2
- Entry location: GroundLevel
- Patio & porch: Covered, Deck, Enclosed, Porch, Terrace
- Exterior features: Lighting
- Pool features: None
- Fencing: Fencingnot Allowed
- Waterfront features: Pond
Lot
- Size: 0.33 Acres
- Dimensions: 80 x 180
- Features: Dead End Street, Sprinklers, Wooded
Details
- Additional structures: Sheds Allowed
- Parcel number: 1712101003
- Special conditions: Short Sale No,Standard
Construction
Type & style
- Home type: SingleFamily
- Architectural style: Colonial
- Property subtype: Single Family Residence
Materials
- Brick, Wood Siding
- Foundation: Basement, Poured, Sump Pump
- Roof: Asphalt
Condition
- New construction: No
- Year built: 1989
- Major remodel year: 2023
Utilities & green energy
- Electric: Circuit Breakers
- Sewer: Septic Tank
- Water: Public
- Utilities for property: Cable Available, Underground Utilities
Community & HOA
Community
- Security: Smoke Detectors
- Subdivision: WOOD EDGE ESTATES OCCPN 539
HOA
- Has HOA: Yes
- Services included: Other
- HOA fee: $375 annually
- HOA phone: 248-242-6973
Location
- Region: Commerce Township
Financial & listing details
- Price per square foot: $182/sqft
- Tax assessed value: $167,710
- Annual tax amount: $5,136
- Date on market: 4/3/2025
- Cumulative days on market: 8 days
- Listing agreement: Exclusive Right To Sell
- Listing terms: Assumable,Cash,Conventional,FHA,Va Loan
- Exclusions: Exclusion(s) Exist
Price history
| Date | Event | Price |
|---|---|---|
| 5/15/2025 | Sold | $503,000+4.8%$182/sqft |
Source:  Realcomp II #20250022824 Report a problem Realcomp II #20250022824 Report a problem | ||
| 4/11/2025 | Pending sale | $480,000$173/sqft |
Source: Realcomp II #20250022824 Report a problem | ||
| 4/3/2025 | Listed for sale | $480,000+20%$173/sqft |
Source: Realcomp II #20250022824 Report a problem | ||
| 1/28/2022 | Sold | $400,000+0%$144/sqft |
Source: Public Record Report a problem | ||
| 11/24/2021 | Pending sale | $399,900$144/sqft |
Source: Realcomp II #2210092301 Report a problem | ||
| 11/8/2021 | Contingent | $399,900$144/sqft |
Source: Realcomp II #2210092301 Report a problem | ||
| 11/5/2021 | Listed for sale | $399,900$144/sqft |
Source: Realcomp II #2210092301 Report a problem | ||
Public tax history
| Year | Property taxes | Tax assessment |
|---|---|---|
| 2025 | $5,269 +6.3% | $179,150 +6.8% |
| 2024 | $4,956 +62.1% | $167,710 +4.8% |
| 2023 | $3,056 +1.9% | $160,060 +12.1% |
| 2022 | $3,000 +1.7% | $142,770 +9.8% |
| 2021 | $2,950 | $129,980 -0.6% |
| 2020 | -- | $130,810 +4.5% |
| 2019 | $2,846 +1.8% | $125,170 +10% |
| 2018 | $2,797 | $113,810 |
| 2017 | -- | $113,810 +1.4% |
| 2016 | -- | $112,270 +4.1% |
| 2015 | -- | $107,870 +8.1% |
| 2014 | -- | $99,820 +18.1% |
| 2011 | -- | $84,540 +1.9% |
| 2010 | $2,571 -18.4% | $82,950 -25.9% |
| 2009 | $3,152 +54.2% | $111,990 -53.8% |
| 2005 | $2,045 | $242,340 +77.5% |
| 2003 | -- | $136,540 +4.7% |
| 2002 | -- | $130,400 |
Find assessor info on the county website
Neighborhood: 48382
Nearby homes
- $360,7003 bd2 ba1.9k sqft9004 Woods Edge Dr, Commerce Township, MI 48382Off Market
- $370,7003 bd3 ba1.9k sqft9046 Woods Edge Dr, Commerce Township, MI 48382Off Market
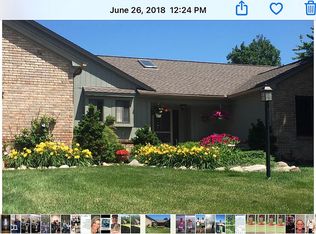
- $358,8003 bd2 ba1.9k sqft9046 Woods Edge Dr, Commerce Twp, MI 48382Off Market
- $443,7003 bd3 ba1.8k sqft8964 Woods Edge Dr, Commerce Township, MI 48382Off Market
- $413,8004 bd3 ba2.2k sqft9005 Woods Edge Dr, Commerce Township, MI 48382Off Market
- $401,0004 bd2 ba2.2k sqft8965 Woods Edge Dr, Commerce Township, MI 48382Off Market
- $450,0004 bd3 ba2.9k sqft8924 Woods Edge Dr, Commerce Township, MI 48382Sold
- $536,3003 bd2 ba2.7k sqft8979 Cynthia Ct, Commerce Township, MI 48382Off Market
Nearby schools
GreatSchools rating
- 7/10Keith Elementary SchoolGrades: K-5Distance: 1.3 mi
- 8/10Clifford H. Smart Middle SchoolGrades: 6-8Distance: 0.4 mi
- 8/10Walled Lake Northern High SchoolGrades: 9-12Distance: 2.2 mi
Get a cash offer in 3 minutes
Find out how much your home could sell for in as little as 3 minutes with a no-obligation cash offer.
Estimated market value
$517,100
Get a cash offer in 3 minutes
Find out how much your home could sell for in as little as 3 minutes with a no-obligation cash offer.
Estimated market value
$517,100
- Michigan
- Oakland County
- Commerce Township
- 48382
- 9043 Woods Edge Dr
Nearby cities
Nearby zip codes
Other Commerce Township Topics
- Apartments for Rent in 48382
- Houses for Sale in 48382
- Houses for Rent in 48382
- 48382 Real Estate
- Commerce Township Condos
- Houses for Sale in Commerce Township
- Newest Listings in Commerce Township
- Commerce Township Home Values
- Commerce Township Real Estate Agents
- Commerce Township Refinance
- Commerce Township Mortgage Rates
