Skip main navigation
Sold for $480,000
  • $480,000

    9044 41st St E, Parrish, FL 34219

    3beds
    2,112sqft
    Single Family Residence
    Built in 2011
    7,327 Square Feet Lot
    $-- Zestimate®
    $227/sqft
    $3,001 Estimated rent

    Home value

    Not available

    Estimated sales range

    Not available

    $3,001/mo

    Zestimate® history
    Loading
    Loading...

    Owner options

    List your home for rent

    $3,001/mo

    Rent Zestimate®

    Find your next renter with Zillow Rental Manager. Plus, with online applications, you can quickly screen prospective tenants – for free.

    Learn more

    $3,001/mo

    Rent Zestimate®

    Refinance and save

    $3,266/mo

    Est. payment

    Refinancing to a lower rate could help reduce your monthly payments and save thousands over the life of the loan.

    See today's rates

    $3,266/mo

    Est. payment

    Explore your selling options

    Work with a Zillow partner agent

    Leverage their expertise and Zillow's premium Showcase listings to get your home seen by more buyers.

    Get started

    List with your own agent

    Get your home in front of millions of buyers by listing it on Zillow.

    Learn how to do it

    Sell it yourself

    Take full control of how buyers see your home on Zillow by listing For Sale by Owner (FSBO).

    List your home

    What's special

    Spacious master bedroomBasketball courtsDouble door entryLarge vanity areaPool cageUpdated stainless steel appliancesGated entry
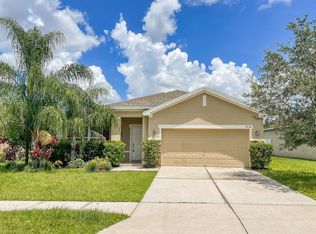
    SELLERS ARE OFFERING 10K TOWARDS BUYERS COSTS with REASONABLE OFFER. Exceptional living in one of Parrish’s well-known communities of Creekside Preserve. Creekside Preserve offers many of the benefits of living in a gated community such as basketball courts, playground, and gated entry for peace of mind, along with low HOA fees and no CDD fee. This beautiful pool home offers three bedrooms, two bathrooms, oversized two-car garage with an additional bonus room that can be utilized as an office/formal dining room/second living room. The spacious master bedroom features a tray ceiling, sliding doors that lead to the lanai/pool, walk-in closet, the master bathroom features a double door entry, a separate shower and garden tub, large vanity area with dual sinks. The other two bedrooms are conveniently located close to the guest bathroom. There is a built-in computer station that can be used as an additional office/workspace in the hall near the kitchen. The kitchen has updated stainless steel appliances and a center island that can be used for additional seating for guests when entertaining and additional counterspace for food prep station. NO CARPET in the entire home. The saltwater pool is heated and is enclosed with a pool cage and nice outdoor moveable grill to make pool parties great. The lanai covered area has an awning for some added shade on those Florida sunny days. The back yard is fully fenced with a PVC privacy fence. Centrally located to shopping, dining, and entertainment as well as quick and convenient access to I-75. Call to schedule your private showing today. This home will not last long with all it has to offer.

    Zillow last checked:

    Listing updated:

    Listing Provided by:

    Amee Sams 941-447-1466,

    PREMIER SOTHEBYS INTL REALTY 941-412-3323

    Bought with:

    Hannah Moore, 3360683

    WAGNER REALTY

    Source: Stellar MLS,MLS#: N6129689MLS LogoOriginating MLS: Venice

    Facts & features

    Interior

    Bedrooms & bathrooms
    • Bedrooms: 3
    • Bathrooms: 2
    • Full bathrooms: 2
    Primary bedroom
    • Features: Ceiling Fan(s), Dual Sinks, En Suite Bathroom, Garden Bath, Walk-In Closet(s)
    • Level: First
    • Dimensions: 24x12
    Bedroom 2
    • Level: First
    • Dimensions: 11x12
    Bathroom 3
    • Level: First
    • Dimensions: 11x12
    Bonus room
    • Level: First
    • Dimensions: 17x12
    Kitchen
    • Level: First
    • Dimensions: 12x12
    Living room
    • Level: First
    • Dimensions: 23x13
    Heating
    • Central
    Cooling
    • Central Air
    Appliances
    • Included: Dishwasher, Disposal, Dryer, Electric Water Heater, Microwave, Range, Refrigerator, Washer
    • Laundry: Inside, Laundry Room
    Features
    • Built-in Features, Ceiling Fan(s), Eating Space In Kitchen, High Ceilings, Primary Bedroom Main Floor, Solid Surface Counters, Solid Wood Cabinets, Thermostat, Walk-In Closet(s)
    • Flooring: Ceramic Tile, Vinyl
    • Doors: Sliding Doors
    • Windows: Window Treatments
    • Has fireplace: No
    Interior area
    • Total structure area: 2,666
    • Total interior livable area: 2,112 sqft

    Property

    Parking
    • Total spaces: 2
    • Parking features: Garage - Attached
    • Attached garage spaces: 2
    Features
    • Levels: One
    • Stories: 1
    • Patio & porch: Covered, Front Porch, Screened
    • Exterior features: Garden, Lighting, Private Mailbox, Rain Gutters, Sidewalk
    • Has private pool: Yes
    • Pool features: Gunite, Heated, In Ground, Salt Water
    • Has view: Yes
    • View description: Garden
    Lot
    • Size: 7,327 sqft
    • Residential vegetation: Mature Landscaping
    Details
    • Parcel number: 741025509
    • Zoning: PDR
    • Special conditions: None

    Construction

    Type & style
    • Home type: SingleFamily
    • Architectural style: Traditional
    • Property subtype: Single Family Residence
    Materials
    • Block, Stucco
    • Foundation: Slab
    • Roof: Shingle
    Condition
    • New construction: No
    • Year built: 2011

    Utilities & green energy

    • Sewer: Public Sewer
    • Water: Public
    • Utilities for property: Cable Connected, Electricity Connected, Phone Available, Public, Sewer Connected, Water Connected

    Community & neighborhood

    Community
    • Community features: Deed Restrictions, Gated Community - No Guard, Playground, Sidewalks
    Location
    • Region: Parrish
    • Subdivision: CREEKSIDE PRESERVE II

    HOA & financial

    HOA
    • Has HOA: Yes
    • HOA fee: $105 monthly
    • Amenities included: Basketball Court, Gated, Playground
    • Services included: Common Area Taxes, Manager
    • Association name: Gulf Coast Property Management
    • Association phone: 941-200-6927
    Other fees
    • Pet fee: $0 monthly
    Other financial information
    • Total actual rent: 0

    Other

    Other facts
    • Listing terms: Cash,Conventional,VA Loan
    • Ownership: Fee Simple
    • Road surface type: Paved

    Price history

    DateEventPrice
    11/11/2024Listing removed$429,900-10.4%$204/sqft
    Source: Stellar MLS #A4514024 Report a problem
    4/17/2024Sold$480,000-2%$227/sqft
    Source: Stellar MLS #N6129689 Report a problem
    3/5/2024Pending sale$490,000$232/sqft
    Source: Stellar MLS #N6129689 Report a problem
    2/28/2024Price change$490,000-2%$232/sqft
    Source: Stellar MLS #N6129689 Report a problem
    2/15/2024Price change$499,999-1.9%$237/sqft
    Source: Stellar MLS #N6129689 Report a problem
    1/18/2024Price change$509,900-1%$241/sqft
    Source: Stellar MLS #N6129689 Report a problem
    1/4/2024Price change$515,000-1%$244/sqft
    Source: Stellar MLS #N6129689 Report a problem
    11/30/2023Listed for sale$520,000+21%$246/sqft
    Source: Stellar MLS #N6129689 Report a problem
    11/10/2021Listing removed--
    Source: Michael Saunders & Company Report a problem
    10/7/2021Pending sale$429,900$204/sqft
    Source: Stellar MLS #A4514024 Report a problem
    10/4/2021Listed for sale$429,900+36.5%$204/sqft
    Source: Stellar MLS #A4514024 Report a problem
    6/16/2020Sold$315,000-1.5%$149/sqft
    Source: Stellar MLS #A4459262 Report a problem
    4/18/2020Pending sale$319,900$151/sqft
    Source: EXIT KING REALTY #A4459262 Report a problem
    3/27/2020Price change$319,900-1.3%$151/sqft
    Source: EXIT KING REALTY #A4459262 Report a problem
    3/16/2020Price change$324,000-1.8%$153/sqft
    Source: EXIT KING REALTY #A4459262 Report a problem
    3/4/2020Price change$329,900-2.5%$156/sqft
    Source: EXIT KING REALTY #A4459262 Report a problem
    2/16/2020Listed for sale$338,500+93.4%$160/sqft
    Source: EXIT KING REALTY #A4459262 Report a problem
    11/29/2011Sold$174,990$83/sqft
    Source: Stellar MLS #T2464651 Report a problem
    6/21/2011Price change$174,990-2.2%$83/sqft
    Source: M/I Homes Report a problem
    4/8/2011Price change$178,990+1.1%$85/sqft
    Source: M/I HOMES #T2464651 Report a problem
    4/1/2011Listed for sale$176,990$84/sqft
    Source: M/I HOMES #T2464651 Report a problem

    Public tax history

    YearProperty taxesTax assessment
    2024$4,817 -20.2%$380,096 -8%
    2023$6,034 +11.6%$412,996 +10%
    2022$5,407 +64.3%$375,451 +48.3%
    2021$3,291 +44.9%$253,090 +39.4%
    2020$2,271 +1.9%$181,516 +2.3%
    2019$2,230 0%$177,435 +1.9%
    2018$2,230 +1.2%$174,127 +2.1%
    2017$2,204 +7.7%$170,546 +2.1%
    2016$2,046 $167,038 +0.7%
    2015$2,046 $165,877 +0.8%
    2014$2,046 +0.5%$164,561 +1.5%
    2013$2,036 +203511%$162,129 +12.1%
    2012$1 $144,679 +622.7%
    2011$1 $20,020 -4%
    2010-- $20,850 -9.9%
    2009$365 -46.1%$23,150 -48.6%
    2008$678 -7%$45,000 -5.3%
    2007$729 +137.5%$47,500 +156.8%
    2006$307 $18,500

    Find assessor info on the county website

    Neighborhood: 34219

    Nearby schools

    GreatSchools rating
    Get pre-qualified for a loan
    At Zillow Home Loans, we can pre-qualify you in as little as 5 minutes with no impact to your credit score.

    An equal housing lender. NMLS #10287.