LIVE LIKE YOU'RE ON VACATION IN SUNNY DAVENPORT, FL! This beautifully maintained, 2-bedroom, 2-bathroom ONE FLOOR, end unit condo with ATTACHED GARAGE offers luxury living in a fantastic 24 hour guard gated community with tons of amenities. Experience beauty the moment you drive up to you home - the exterior paint and landscaping has just been redone! Step inside to discover high ceilings, beautiful tile throughout an open floor plan. This gorgeous condo features ceiling fans for comfort and a relaxing screened-in back porch to enjoy the golf course view and Florida's beautiful weather. The kitchen shines with stainless steel appliances, elegant quartz countertops, and 42" cabinets with crown molding. You'll love the tile backsplash, spacious pantry, and stylish recessed and pendant lighting. The primary suite includes a spacious walk-in closet, an elegant bathroom that features a double vanity sink, and beautiful views of the community's golf course. Living here means access to the impressive Oasis Club—a 14,000 sq ft clubhouse featuring pools, splashpad, spa, lazy river, slide, cabanas, tiki bar, a restaurant, movie theater, fitness center, and arcade room. The HOA covers club access, tennis courts, gated entries, lawn maintenance, exterior building upkeep, trash, security, pest control, master insurance, internet, and cable. CDD is included in the taxes. Located in Champions Gate, you'll be perfectly positioned to enjoy golf, theme parks, shopping, and dining in Orlando. This versatile unit works beautifully as a primary residence, vacation home, or as a smart investment for long-term rental. There is a resident gate very close to this home, so you can easily get in and out of the neighborhood! Don't miss this opportunity to enjoy Florida living at its finest!
Sold for $245,000
$245,000
9044 AZALEA SANDS LANE #4011, DAVENPORT, FL 33896
2beds
1,409sqft
Condominium
Built in 2018
-- sqft lot
$235,600 Zestimate®
$174/sqft
$2,000 Estimated rent
Home value
$235,600
$212,000 - $262,000
$2,000/mo
Zestimate® history
Owner options
List your home for rent
$2,000/mo
Rent Zestimate®
Find your next renter with Zillow Rental Manager. Plus, with online applications, you can quickly screen prospective tenants – for free.
$2,000/mo
Rent Zestimate®
Refinance and save
$2,380/mo
Est. payment
Refinancing to a lower rate could help reduce your monthly payments and save thousands over the life of the loan.
$2,380/mo
Est. payment
Explore your selling options
Work with a Zillow partner agent
Leverage their expertise and Zillow's premium Showcase listings to get your home seen by more buyers.
Get startedList with your own agent
Get your home in front of millions of buyers by listing it on Zillow.
Learn how to do itSell it yourself
Take full control of how buyers see your home on Zillow by listing For Sale by Owner (FSBO).
List your homeWhat's special
Attached garageHigh ceilingsGolf course viewElegant quartz countertopsOpen floor planCeiling fansSpacious pantry
Zillow last checked:
Listing updated:
Listed by:
Savanna Williams 407-989-8681,
COMPASS FLORIDA LLC 407-203-9441
Bought with:
Jane LaFrance, 3099571
REALTY HUB
Source: Stellar MLS,MLS#: O6296970 Originating MLS: Orlando Regional
Originating MLS: Orlando Regional
Facts & features
Interior
Bedrooms & bathrooms
- Bedrooms: 2
- Bathrooms: 2
- Full bathrooms: 2
Primary bedroom
- Features: Ceiling Fan(s), Walk-In Closet(s)
- Level: First
- Area: 168 Square Feet
- Dimensions: 14x12
Bedroom 2
- Features: Ceiling Fan(s), Built-in Closet
- Level: First
- Area: 132 Square Feet
- Dimensions: 12x11
Primary bathroom
- Features: Dual Sinks, Garden Bath, Granite Counters
- Level: First
- Area: 112 Square Feet
- Dimensions: 8x14
Balcony porch lanai
- Level: First
- Area: 144 Square Feet
- Dimensions: 16x9
Great room
- Level: First
- Area: 368 Square Feet
- Dimensions: 23x16
Kitchen
- Features: Breakfast Bar
- Level: First
- Area: 192 Square Feet
- Dimensions: 16x12
Heating
- Central, Heat Pump
Cooling
- Central Air
Appliances
- Included: Dishwasher, Electric Water Heater, Microwave, Range, Refrigerator
- Laundry: Inside
Features
- Ceiling Fan(s), High Ceilings, Living Room/Dining Room Combo, Open Floorplan, Solid Surface Counters, Solid Wood Cabinets, Thermostat, Walk-In Closet(s)
- Flooring: Ceramic Tile, Vinyl
- Doors: Sliding Doors
- Has fireplace: No
- Common walls with other units/homes: End Unit
Interior area
- Total structure area: 1,409
- Total interior livable area: 1,409 sqft
Property
Parking
- Total spaces: 1
- Parking features: Driveway
- Attached garage spaces: 1
- Has uncovered spaces: Yes
Features
- Levels: One
- Stories: 1
- Patio & porch: Covered, Porch, Rear Porch, Screened
- Exterior features: Irrigation System, Lighting, Sidewalk
- Has view: Yes
- View description: Golf Course
Lot
- Size: 2,177 Square Feet
- Features: In County, Near Public Transit, Sidewalk
- Residential vegetation: Mature Landscaping
Details
- Parcel number: 312527569600414101
- Zoning: RES
- Special conditions: None
Construction
Type & style
- Home type: Condo
- Architectural style: Traditional
- Property subtype: Condominium
Materials
- Block, Stucco
- Foundation: Slab
- Roof: Tile
Condition
- New construction: No
- Year built: 2018
Utilities & green energy
- Sewer: Public Sewer
- Water: Public
- Utilities for property: Cable Available, Electricity Available, Electricity Connected, Phone Available, Public, Street Lights, Underground Utilities, Water Available, Water Connected
Community & HOA
Community
- Features: Clubhouse, Community Mailbox, Deed Restrictions, Fitness Center, Gated Community - Guard, Golf Carts OK, Golf, Irrigation-Reclaimed Water, Playground, Pool, Tennis Court(s)
- Pet fee: $0 monthly
- Subdivision: CHAMPIONS CLUB PH 41 BLDG 3
HOA
- Has HOA: Yes
- Amenities included: Clubhouse, Fitness Center, Gated, Golf Course, Maintenance, Playground, Pool, Spa/Hot Tub
- Services included: 24-Hour Guard, Cable TV, Common Area Taxes, Community Pool, Internet, Maintenance Structure, Maintenance Grounds, Maintenance Repairs, Pest Control, Pool Maintenance, Recreational Facilities, Security, Trash
- HOA fee: $643 monthly
- HOA name: First Service Residential
- HOA phone: 407-644-0010
- Second HOA name: Champions Gate Master
Location
- Region: Davenport
Financial & listing details
- Price per square foot: $174/sqft
- Annual tax amount: $4,159
- Date on market: 4/6/2025
- Cumulative days on market: 34 days
- Listing terms: Cash,Conventional,FHA,VA Loan
- Ownership: Condominium
- Total actual rent: 0
- Electric utility on property: Yes
- Road surface type: Paved
Price history
| Date | Event | Price |
|---|---|---|
| 6/11/2025 | Sold | $245,000-5.4%$174/sqft |
Source:  Stellar MLS #O6296970 Report a problem Stellar MLS #O6296970 Report a problem | ||
| 5/13/2025 | Pending sale | $259,000$184/sqft |
Source: Stellar MLS #O6296970 Report a problem | ||
| 4/6/2025 | Listed for sale | $259,000-1.1%$184/sqft |
Source: Stellar MLS #O6296970 Report a problem | ||
| 10/5/2023 | Sold | $262,000-2.9%$186/sqft |
Source: Stellar MLS #O6119699 Report a problem | ||
| 9/4/2023 | Pending sale | $269,900$192/sqft |
Source: Stellar MLS #O6119699 Report a problem | ||
| 8/22/2023 | Price change | $269,900-1.9%$192/sqft |
Source: Stellar MLS #O6119699 Report a problem | ||
| 8/2/2023 | Price change | $275,000-1.4%$195/sqft |
Source: Stellar MLS #O6119699 Report a problem | ||
| 7/21/2023 | Price change | $279,000-3.8%$198/sqft |
Source: Stellar MLS #O6119699 Report a problem | ||
| 6/17/2023 | Listed for sale | $289,900+1.7%$206/sqft |
Source: Stellar MLS #O6119699 Report a problem | ||
| 6/16/2023 | Listing removed | -- |
Source: Stellar MLS #O6096992 Report a problem | ||
| 5/8/2023 | Pending sale | $285,000$202/sqft |
Source: Stellar MLS #O6096992 Report a problem | ||
| 4/13/2023 | Price change | $285,000-4.7%$202/sqft |
Source: Stellar MLS #O6096992 Report a problem | ||
| 3/16/2023 | Listed for sale | $299,000$212/sqft |
Source: Stellar MLS #O6096992 Report a problem | ||
Public tax history
Tax history is unavailable.
Neighborhood: 33896
Nearby homes
- $229,6002 bd2 ba1.5k sqft9044 Azalea Sands Ln, Champions Gate, FL 33896Off Market
- $268,8003 bd2 ba2k sqft9046 Azalea Sands Ln, Champions Gate, FL 33896Off Market
- $258,0003 bd2 ba1.8k sqft9046 Azalea Sands Ln, Davenport, FL 33896Off Market
- $245,0002 bd2 ba1.4k sqft9044 Azalea Sands Ln, Davenport, FL 33896Sold
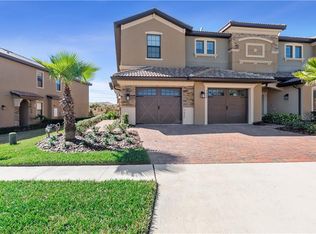
- $589,2003 bd2 ba2k sqft9064 Azalea Sands Ln #0, Davenport, FL 33896Off Market
- $219,0002 bd2 ba1.4k sqft9050 Azalea Sands Ln, Davenport, FL 33896Off Market
- $257,9003 bd2 ba1.8k sqft9048 Azalea Sands Ln, Davenport, FL 33896Off Market
- $253,9003 bd2 ba2k sqft9048 Azalea Sands Ln, Champions Gate, FL 33896Off Market
Nearby schools
GreatSchools rating
- 5/10Westside K-8 SchoolGrades: PK-8Distance: 3.3 mi
- 4/10Poinciana High SchoolGrades: 9-12Distance: 10.2 mi
Schools provided by the listing agent
- Elementary: Westside K-8
- High: Poinciana High School
Source: Stellar MLS. This data may not be complete. We recommend contacting the local school district to confirm school assignments for this home.
Get a cash offer in 3 minutes
Find out how much your home could sell for in as little as 3 minutes with a no-obligation cash offer.
Estimated market value
$235,600
Get a cash offer in 3 minutes
Find out how much your home could sell for in as little as 3 minutes with a no-obligation cash offer.
Estimated market value
$235,600
- Florida
- Osceola County
- Davenport
- 33896
- 9044 AZALEA SANDS LANE Unit 4011
Nearby cities
Nearby neighborhoods
Nearby zip codes
Other Davenport Topics
