Welcome to one of Cedar Falls' most desirable addresses. Nestled in the exclusive Beaver Hills neighborhood and bordering the beautiful Beaver Hills Country Club, this exceptional contemporary residence offers a rare combination of architectural design, privacy, and an estate-sized setting surrounded by some of the area's finest homes. From the moment you arrive, the home's clean lines, impressive curb appeal, and mature landscaping make a lasting impression. Inside, soaring ceilings, expansive windows, and an open-concept layout fill the home with natural light while showcasing tranquil views of the private, tree-lined backyard. Thoughtfully designed living spaces create the perfect balance of everyday comfort and sophisticated entertaining. The stunning kitchen features custom cabinetry, generous workspace, premium finishes, a large center island, and seamless flow into the dining and living areas. The Fireplace adds warmth and character throug the kitchen and living room, while oversized windows blur the line between indoor and outdoor living. The spacious primary suite serves as a private retreat with serene wooded views and a beautifully updated ensuite bath. Additional bedrooms and flexible living spaces provide room for family, guests, home offices, or hobbies. Step outside onto the expansive composite deck overlooking a lush lawn framed by mature trees, creating a peaceful setting rarely found within Cedar Falls. Whether enjoying your morning coffee, hosting friends, or simply taking in the scenery, the backyard offers exceptional privacy and a true park-like atmosphere. This is more than a home—it's a lifestyle. Opportunities to own a property in Beaver Hills are few and far between, making this an exceptional chance to enjoy luxury living in one of Cedar Falls' most exclusive communities. Experience timeless design, peaceful surroundings, and a location that truly stands apart. Beyond the stunning architecture and setting, this home offers tens of thousands of dollars in premium upgrades and improvements that aren't immediately visible—but add tremendous value, comfort, and peace of mind. Thoughtful investments include a whole-house generator, underground electric pet fence, irrigation system, reverse osmosis water filtration to both the kitchen sink and refrigerator, central vacuum system, extensive recent exterior updates including a new roof, soffits, fascia, gutter guards, and a brand-new front concrete walkway and back steps completed in June 2026.
Sold for $1,037,625
Zillow last checked:
Listing updated:
Bought with:
Dean Noland, B5669300
Berkshire Hathaway Home Serv
Source: Northeast Iowa Regional BOR as distributed by MLS GRID,MLS#: 20262923
Price history
| Date | Event | Price |
|---|---|---|
| 8/25/2026 | Sold | $1,037,625+4.9%$237/sqft |
Source:  Northeast Iowa Regional BOR as distributed by MLS GRID #20262923 Report a problem Northeast Iowa Regional BOR as distributed by MLS GRID #20262923 Report a problem | ||
| 7/2/2026 | Pending sale | $989,000$225/sqft |
Source: Northeast Iowa Regional BOR as distributed by MLS GRID #20262923 Report a problem | ||
| 6/27/2026 | Listed for sale | $989,000+83.1%$225/sqft |
Source: Northeast Iowa Regional BOR as distributed by MLS GRID #20262923 Report a problem | ||
| 11/20/2007 | Sold | $540,000$123/sqft |
Source: Public Record Report a problem | ||
Nearby homes
- $801,3005 bd5 ba3.9k sqft9050 Beaver Meadows Ln, Cedar Falls, IA 50613Off Market
- $766,9005 bd4 ba4.5k sqft9020 Beaver Meadows Ln, Cedar Falls, IA 50613Off Market
- $1,008,7005 bd5 ba5.5k sqft9055 Beaver Meadows Ln, Cedar Falls, IA 50613Off Market
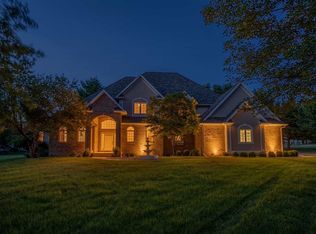
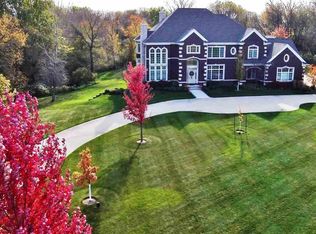
- $1,283,7006 bd6 ba7k sqft9038 Beaver Meadows Ln, Cedar Falls, IA 50613Off Market
Sell for more on Zillow
Get a Zillow Showcase℠ listing at no additional cost and you could sell for .
$1,041,700
2% more
+$20,834
With Zillow Showcase(estimated)
$1,062,534
