Skip main navigation
Sold for $350,000
  • $350,000

    9044 Braxton Dr, Union, KY 41091

    3beds
    2,111sqft
    Single Family Residence, Residential
    Built in 2005
    0.37 Acres Lot
    $347,900 Zestimate®
    $166/sqft
    $2,386 Estimated rent

    Home value

    $347,900

    $331,000 - $365,000

    $2,386/mo

    Zestimate® history
    Loading
    Loading...

    Owner options

    List your home for rent

    $2,386/mo

    Rent Zestimate®

    Find your next renter with Zillow Rental Manager. Plus, with online applications, you can quickly screen prospective tenants – for free.

    Learn more

    $2,386/mo

    Rent Zestimate®

    Refinance and save

    $2,186/mo

    Est. payment

    Refinancing to a lower rate could help reduce your monthly payments and save thousands over the life of the loan.

    See today's rates

    $2,186/mo

    Est. payment

    Explore your selling options

    Work with a Zillow partner agent

    Leverage their expertise and Zillow's premium Showcase listings to get your home seen by more buyers.

    Get started

    List with your own agent

    Get your home in front of millions of buyers by listing it on Zillow.

    Learn how to do it

    Sell it yourself

    Take full control of how buyers see your home on Zillow by listing For Sale by Owner (FSBO).

    List your home

    What's special

    Brick wood-burning fireplaceSpacious brick ranchAttached garageComfortable one-level livingConvenient eat-in dining areaLarge fenced backyardSolid surface countertops
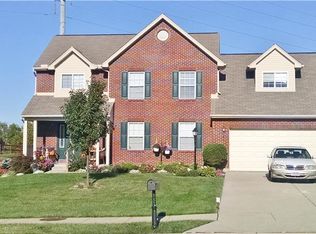
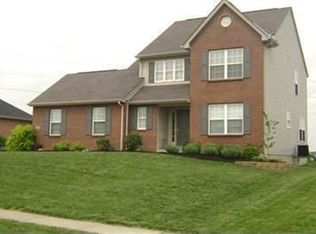
    Spacious brick ranch offering over 2,100 sq ft of living space with comfortable one-level living, a full unfinished basement, and a large fenced backyard. The home features an open living room with vaulted ceiling and a brick wood-burning fireplace, creating a warm central gathering space. The adjoining kitchen includes abundant oak cabinetry, solid surface countertops, and a convenient eat-in dining area. Just beyond the kitchen, a bright sunroom with vaulted ceilings and walls of windows provides excellent natural light and views of the backyard. The primary living areas offer a practical layout with generous room sizes and easy flow for everyday living. A dedicated laundry room is located on the main level for added convenience. The unfinished basement provides significant storage space and potential for future finishing to expand the living area. Outdoor features include a large deck with pergola overlooking the fenced yard, an in-ground pool with safety cover, and plenty of yard space for recreation or entertaining. The property also offers an attached garage and a driveway with ample off street parking. Located in a desirable neighborhood with convenient access to shopping, dining, and major commuter routes, this property offers strong potential for buyers seeking space, functionality, and outdoor amenities. This property is being sold by the Kentucky Cabinet for Health and Family Services on behalf of Katherine Reinzan. The final purchase contract must be submitted to the Boone County Judge for final approval. Court approval may take approximately 60 to 120 days. Buyer responsible for all due diligence before the purchase agreement is signed.

    Zillow last checked:

    Listing updated:

    Listed by:

    Douglas Garner 859-363-9900,

    CENTURY 21 Garner Properties

    Bought with:

    Christine Graham, 185331

    Coldwell Banker Realty FM

    Source: NKMLS,MLS#: 640447MLS Logo

    Facts & features

    Interior

    Bedrooms & bathrooms
    • Bedrooms: 3
    • Bathrooms: 2
    • Full bathrooms: 2
    Primary bedroom
    • Features: Carpet Flooring, Walk-In Closet(s), Bath Adjoins
    • Level: First
    • Area: 224
    • Dimensions: 16 x 14
    Bedroom 2
    • Features: Carpet Flooring
    • Level: First
    • Area: 168
    • Dimensions: 12 x 14
    Bedroom 3
    • Features: Laminate Flooring
    • Level: First
    • Area: 144
    • Dimensions: 12 x 12
    Bathroom 2
    • Features: Tub With Shower
    • Level: First
    • Area: 45
    • Dimensions: 9 x 5
    Family room
    • Features: Walk-Out Access, Laminate Flooring
    • Level: First
    • Area: 480
    • Dimensions: 24 x 20
    Kitchen
    • Features: Vinyl Flooring, Pantry, Wood Cabinets
    • Level: First
    • Area: 209
    • Dimensions: 19 x 11
    Laundry
    • Features: See Remarks
    • Level: First
    • Area: 35
    • Dimensions: 7 x 5
    Living room
    • Features: Fireplace(s), Carpet Flooring
    • Level: First
    • Area: 440
    • Dimensions: 22 x 20
    Primary bath
    • Description: Linen Closet
    • Features: Shower
    • Level: First
    • Area: 80
    • Dimensions: 10 x 8
    Heating
    • Heat Pump, Forced Air, Electric
    Cooling
    • Central Air
    Appliances
    • Included: Electric Range, Dishwasher, Microwave, Refrigerator
    • Laundry: Electric Dryer Hookup, Main Level, Washer Hookup
    Features
    • Walk-In Closet(s), Pantry, Eat-in Kitchen, Cathedral Ceiling(s), Ceiling Fan(s)
    • Doors: Multi Panel Doors
    • Windows: Vinyl Frames
    • Basement: Full
    • Number of fireplaces: 1
    • Fireplace features: Brick, Wood Burning
    Interior area
    • Total structure area: 2,111
    • Total interior livable area: 2,111 sqft

    Property

    Parking
    • Total spaces: 2
    • Parking features: Driveway, Off Street
    • Garage spaces: 2
    • Has uncovered spaces: Yes
    Features
    • Levels: One
    • Stories: 1
    • Patio & porch: Deck
    • Pool features: In Ground
    • Fencing: Wire,Wood
    Lot
    • Size: 0.37 Acres
    • Dimensions: 87 x 216 x 108 x 152
    • Features: Level
    Details
    • Parcel number: 062.0004016.00
    • Zoning description: Residential

    Construction

    Type & style
    • Home type: SingleFamily
    • Architectural style: Ranch
    • Property subtype: Single Family Residence, Residential
    Materials
    • Brick, Vinyl Siding
    • Foundation: Poured Concrete
    • Roof: Shingle
    Condition
    • New construction: No
    • Year built: 2005

    Utilities & green energy

    • Sewer: Public Sewer
    • Water: Public

    Community & neighborhood

    Location
    • Region: Union

    HOA & financial

    HOA
    • Has HOA: Yes
    • HOA fee: $55 semi-annually

    Price history

    DateEventPrice
    4/24/2026Sold$350,000$166/sqft
    Source: NKMLS #640447 Report a problem
    3/19/2026Pending sale$350,000$166/sqft
    Source: NKMLS #640447 Report a problem
    3/10/2026Listed for sale$350,000+52.2%$166/sqft
    Source: NKMLS #640447 Report a problem
    8/20/2019Sold$230,000-2.1%$109/sqft
    Source: Public Record Report a problem
    7/21/2019Pending sale$235,000$111/sqft
    Source: Coldwell Banker West Shell - Northern Kentucky #527839 Report a problem
    7/5/2019Price change$235,000-4.1%$111/sqft
    Source: Coldwell Banker West Shell - Northern Kentucky #527839 Report a problem
    6/10/2019Listed for sale$245,000$116/sqft
    Source: Coldwell Banker West Shell FM #527839 Report a problem

    Public tax history

    YearProperty taxesTax assessment
    2024$2,744 +14.7%$289,300 +15.7%
    2023$2,393 +1.7%$250,000
    2022$2,352 -0.2%$250,000
    2021$2,357 +4.4%$250,000 +8.7%
    2020$2,258 $230,000 +3.3%
    2019$2,258 -11.2%$222,760
    2018$2,542 +0%$222,760
    2017$2,542 $222,760
    2015$2,542 +3.2%$222,760
    2013$2,464 $222,760 +12%
    2012-- $198,920
    2011-- $198,920
    2010-- $198,920
    2009-- $198,920

    Find assessor info on the county website

    Neighborhood: 41091

    Nearby schools

    GreatSchools rating
    Schools provided by the listing agent
    • Elementary: Erpenbeck Elementary
    • Middle: Ockerman Middle School
    • High: Ryle High

    Source: NKMLS. This data may not be complete. We recommend contacting the local school district to confirm school assignments for this home.

    Get a cash offer in 3 minutes
    Find out how much your home could sell for in as little as 3 minutes with a no-obligation cash offer.
    Estimated market value
    $347,900
    Get a cash offer in 3 minutes
    Find out how much your home could sell for in as little as 3 minutes with a no-obligation cash offer.
    Estimated market value
    $347,900