Welcome to 9044 Breland Dr, located in the Fawn Ridge neighborhood within the highly desirable Westchase community of Tampa, FL 33626. This exquisite residence boasts 2,036 sq ft of living space, featuring 4 spacious bedrooms, 2.5 bathrooms, a 2-car garage, and an outdoor oasis complete with screened-in pool & spa. Situated on a large lot at the end of a quiet cul-de-sac with the views to the serene pond and conservation! This meticulously maintained home features volume ceilings throughout, bright and airy floorplan and neutral color palette, creating a calming & welcoming atmosphere. The recently remodeled, custom designed kitchen is a chef's dream, featuring beautiful quartz countertops, 42" wood cabinets, stylish backsplash, stainless steel appliances, wine refrigerator, convenient breakfast bar/island and an abundance of pantry space. The cozy wood burning fireplace in the family room is a great area to sit and enjoy the pond view on a cool Florida winter day. Additional features of this remarkable home include laundry room with front load washer & dryer included, travertine tile, hardwood floors, plantation shutters, French doors, water softener system and much more. Spacious master suite includes a large walk-in closet providing ample storage space for your wardrobe. Master bath comes with dual sinks, garden tub, and nicely designed walk-in shower. The second bedroom is just off the master and will make a perfect home office. Two more generously sized bedrooms and an updated secondary bath, plus another half bath by the pool make for plenty of room to host guests! The screened-in saltwater pool overlooks the pond and conservation, creating a serene outdoor retreat. Enjoy walking, jogging and biking around this neighborhood of continuous sidewalks with a county park complete with tennis courts, basketball courts, playground, and baseball field. Close to Upper Tampa Bay Trail, Citrus Park Mall, International Plaza, Tampa International Airport and downtown Tampa. Top rated schools and no CDD fees! You are going to love this home.
Sold for $639,000
$639,000
9044 BRELAND DRIVE, TAMPA, FL 33626
4beds
2,036sqft
Single Family Residence
Built in 1995
8,296 Square Feet Lot
$649,700 Zestimate®
$314/sqft
$3,546 Estimated rent
Home value
$649,700
$617,000 - $682,000
$3,546/mo
Zestimate® history
Owner options
List your home for rent
$3,546/mo
Rent Zestimate®
Find your next renter with Zillow Rental Manager. Plus, with online applications, you can quickly screen prospective tenants – for free.
$3,546/mo
Rent Zestimate®
Refinance and save
$4,431/mo
Est. payment
Refinancing to a lower rate could help reduce your monthly payments and save thousands over the life of the loan.
$4,431/mo
Est. payment
Explore your selling options
Work with a Zillow partner agent
Leverage their expertise and Zillow's premium Showcase listings to get your home seen by more buyers.
Get startedList with your own agent
Get your home in front of millions of buyers by listing it on Zillow.
Learn how to do itSell it yourself
Take full control of how buyers see your home on Zillow by listing For Sale by Owner (FSBO).
List your homeWhat's special
Screened-in poolHardwood floorsPlantation shuttersBasketball courtsStylish backsplashBaseball fieldTennis courts
Zillow last checked:
Listing updated:
Listed by:
Raimonda Misiunas 773-896-7370,
MIHARA & ASSOCIATES INC. 813-960-2300
Bought with:
Heather Spinosa, 3494794
MIHARA & ASSOCIATES INC.
Melanie Hands, 3477005
MIHARA & ASSOCIATES INC.
Source: Stellar MLS,MLS#: T3475215 Originating MLS: Tampa
Originating MLS: Tampa
Facts & features
Interior
Bedrooms & bathrooms
- Bedrooms: 4
- Bathrooms: 3
- Full bathrooms: 2
- 1/2 bathrooms: 1
Primary bedroom
- Features: Walk-In Closet(s)
- Level: First
- Dimensions: 15x13
Bedroom 2
- Features: Built-in Closet
- Level: First
- Dimensions: 10x11
Bedroom 3
- Features: Built-in Closet
- Level: First
- Dimensions: 10x11
Bedroom 4
- Features: Built-in Closet
- Level: First
- Dimensions: 12x9
Kitchen
- Level: First
- Dimensions: 15x13
Living room
- Level: First
- Dimensions: 19x13
Heating
- Central
Cooling
- Central Air
Appliances
- Included: Dishwasher, Dryer, Microwave, Range, Refrigerator, Washer, Wine Refrigerator
- Laundry: Inside, Laundry Room
Features
- Ceiling Fan(s), High Ceilings, Vaulted Ceiling(s), Walk-In Closet(s)
- Flooring: Carpet, Travertine, Hardwood
- Doors: French Doors
- Has fireplace: Yes
- Fireplace features: Wood Burning
Interior area
- Total structure area: 2,456
- Total interior livable area: 2,036 sqft
Property
Parking
- Total spaces: 2
- Parking features: Garage - Attached
- Attached garage spaces: 2
Features
- Levels: One
- Stories: 1
- Patio & porch: Screened
- Exterior features: Irrigation System, Sidewalk
- Has private pool: Yes
- Pool features: In Ground, Salt Water
- Spa features: In Ground
- Has view: Yes
- View description: Pool, Water, Pond
- Has water view: Yes
- Water view: Water,Pond
- Waterfront features: Pond, Pond Access
Lot
- Size: 8,296 Square Feet
- Features: Conservation Area, Cul-De-Sac, Irregular Lot
- Residential vegetation: Trees/Landscaped
Details
- Parcel number: U10281704P00000000037.0
- Zoning: PD
- Special conditions: None
Construction
Type & style
- Home type: SingleFamily
- Property subtype: Single Family Residence
Materials
- Block
- Foundation: Slab
- Roof: Shingle
Condition
- New construction: No
- Year built: 1995
Utilities & green energy
- Sewer: Public Sewer
- Water: Public
- Utilities for property: Cable Connected, Public, Sprinkler Recycled, Street Lights
Community & HOA
Community
- Features: Deed Restrictions, Park, Playground, Sidewalks
- Pet fee: $0 monthly
- Subdivision: FAWN RIDGE VILLAGE A
HOA
- Has HOA: Yes
- HOA fee: $33 monthly
- HOA name: Camilo Clark
- HOA phone: 813-968-5665
Location
- Region: Tampa
Financial & listing details
- Price per square foot: $314/sqft
- Tax assessed value: $456,788
- Annual tax amount: $4,772
- Date on market: 9/28/2023
- Cumulative days on market: 4 days
- Listing terms: Cash,Conventional,VA Loan
- Ownership: Fee Simple
- Total actual rent: 0
- Road surface type: Asphalt
Price history
| Date | Event | Price |
|---|---|---|
| 11/16/2023 | Sold | $639,000$314/sqft |
Source:  Stellar MLS #T3475215 Report a problem Stellar MLS #T3475215 Report a problem | ||
| 10/3/2023 | Pending sale | $639,000$314/sqft |
Source: Stellar MLS #T3475215 Report a problem | ||
| 9/28/2023 | Listed for sale | $639,000+113%$314/sqft |
Source: Stellar MLS #T3475215 Report a problem | ||
| 7/16/2015 | Sold | $300,000-3.2%$147/sqft |
Source: Public Record Report a problem | ||
| 6/11/2015 | Pending sale | $310,000$152/sqft |
Source: MIHARA & ASSOCIATES INC. #T2760915 Report a problem | ||
| 6/3/2015 | Listed for sale | $310,000+25.3%$152/sqft |
Source: MIHARA & ASSOCIATES INC. #T2760915 Report a problem | ||
| 6/25/2012 | Sold | $247,500-2.9%$122/sqft |
Source: Stellar MLS #T2513398 Report a problem | ||
| 4/20/2012 | Price change | $255,000-3.8%$125/sqft |
Source: MIHARA & ASSOCIATES INC. #T2513398 Report a problem | ||
| 4/9/2012 | Listed for sale | $265,000+15.2%$130/sqft |
Source: MIHARA & ASSOCIATES INC. #T2513398 Report a problem | ||
| 6/16/2010 | Sold | $230,000-8%$113/sqft |
Source: Public Record Report a problem | ||
| 1/10/2010 | Listed for sale | $249,900+25.6%$123/sqft |
Source: Prudential Real Estate #T2400816 Report a problem | ||
| 6/15/2002 | Sold | $199,000+52.8%$98/sqft |
Source: Public Record Report a problem | ||
| 5/30/1995 | Sold | $130,200$64/sqft |
Source: Public Record Report a problem | ||
Public tax history
| Year | Property taxes | Tax assessment |
|---|---|---|
| 2025 | $6,864 +8.6% | $380,087 +2.9% |
| 2024 | $6,320 +26.7% | $369,375 +25.6% |
| 2023 | $4,989 +4.5% | $294,119 +3% |
| 2022 | $4,772 -2.7% | $285,552 +3% |
| 2021 | $4,905 +2% | $277,235 +1.4% |
| 2020 | $4,807 +2.6% | $273,407 +2.3% |
| 2019 | $4,684 | $267,260 +1.9% |
| 2018 | $4,684 +1.2% | $262,277 +2.1% |
| 2017 | $4,627 +1.2% | $256,882 +6% |
| 2016 | $4,570 -11% | $242,356 +27.3% |
| 2015 | $5,133 +51.2% | $190,442 +0.8% |
| 2014 | $3,394 | $188,931 +1.5% |
| 2013 | $3,394 +9.8% | $186,139 +10.3% |
| 2012 | $3,091 -8.5% | $168,699 -7.6% |
| 2011 | $3,379 +0.8% | $182,628 0% |
| 2010 | $3,354 +2.7% | $182,675 +2.7% |
| 2009 | $3,267 -7.4% | $177,872 -6.7% |
| 2008 | $3,528 -3.9% | $190,698 +3% |
| 2007 | $3,673 -4.9% | $185,144 +2.5% |
| 2006 | $3,864 +0.1% | $180,628 +3% |
| 2005 | $3,861 | $175,367 +3% |
| 2004 | -- | $170,259 +1.9% |
| 2003 | -- | $167,084 +26.3% |
| 2002 | -- | $132,251 +1.6% |
| 2001 | -- | $130,168 -0.5% |
| 2000 | $2,669 | $130,805 |
Find assessor info on the county website
Neighborhood: 33626
Nearby homes
- $587,4004 bd2 ba1.9k sqft9046 Breland Dr, Tampa, FL 33626Off Market
- $625,0004 bd3 ba2k sqft9042 Breland Dr, Tampa, FL 33626For Sale
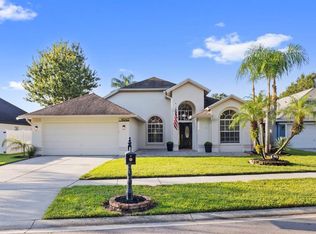
- $571,4004 bd2 ba2k sqft9040 Breland Dr, Tampa, FL 33626Off Market
- $553,2003 bd2 ba1.7k sqft9028 Breland Dr, Tampa, FL 33626Off Market
- $586,3003 bd2 ba2.4k sqft9026 Breland Dr, Tampa, FL 33626Off Market
- $616,4004 bd2 ba1.9k sqft9030 Breland Dr, Tampa, FL 33626Off Market
- $490,9003 bd2 ba1.7k sqft9038 Breland Dr, Tampa, FL 33626Off Market
- $538,5003 bd2 ba2.1k sqft9024 Breland Dr, Tampa, FL 33626Off Market
Nearby schools
GreatSchools rating
- 8/10Deer Park Elementary SchoolGrades: PK-5Distance: 1.6 mi
- 8/10Sergeant Paul R Smith Middle SchoolGrades: 6-8Distance: 1.3 mi
- 8/10Sickles High SchoolGrades: 9-12Distance: 1 mi
Schools provided by the listing agent
- Elementary: Deer Park Elem-HB
- Middle: Farnell-HB
- High: Sickles-HB
Source: Stellar MLS. This data may not be complete. We recommend contacting the local school district to confirm school assignments for this home.
Get a cash offer in 3 minutes
Find out how much your home could sell for in as little as 3 minutes with a no-obligation cash offer.
Estimated market value
$649,700
Get a cash offer in 3 minutes
Find out how much your home could sell for in as little as 3 minutes with a no-obligation cash offer.
Estimated market value
$649,700
- Florida
- Hillsborough County
- Westchase
- 33626
- 9044 BRELAND DRIVE
Nearby cities
Nearby neighborhoods
Nearby zip codes
Other Westchase Topics
