Beautifully maintained home in sought after Chicory Creek subdivision! Offering the perfect blend of comfort & functionality. The spacious kitchen flows effortlessly into the dining & living areas, creating a warm and inviting space for gathering with family & friends. Convenient main floor laundry adds ease to your daily routine.Upstairs find 4 nicely sized bedrooms including the primary suite with a walk in closet & ensuite bathroom. The finished basement complete with full bath offers so much additional living space perfect for a rec room, home office, playroom or so many other uses.Step outside to enjoy the fully fenced yard, ideal for relaxing, entertaining, or outdoor activities.This home is located just minutes from parks, shopping, dining, schools, & easy access to the interstate
Contingent
$474,900
9044 Chicory Creek DRIVE, Sturtevant, WI 53177
4beds
2,994sqft
Single Family Residence
Built in 2013
10,454 Square Feet Lot
$472,000 Zestimate®
$159/sqft
$-- HOA
What's special
Convenient main floor laundrySpacious kitchenFully fenced yard
- 6 days |
- 787 |
- 21 |
Likely to sell faster than
Zillow last checked:
Listing updated:
Listed by:
Felicia Pavlica Team* office@maxelite.com,
RE/MAX ELITE
Source: WIREX MLS,MLS#: 1971917 Originating MLS: Metro MLS
Originating MLS: Metro MLSFacts & features
Interior
Bedrooms & bathrooms
- Bedrooms: 4
- Bathrooms: 4
- Full bathrooms: 3
- 1/2 bathrooms: 1
Primary bedroom
- Level: Upper
- Area: 195
- Dimensions: 13 x 15
Bedroom 2
- Level: Upper
- Area: 121
- Dimensions: 11 x 11
Bedroom 3
- Level: Upper
- Area: 100
- Dimensions: 10 x 10
Bedroom 4
- Level: Upper
- Area: 110
- Dimensions: 10 x 11
Bathroom
- Features: Shower on Lower, Tub Only, Master Bedroom Bath, Shower Stall
Dining room
- Level: Main
- Area: 154
- Dimensions: 14 x 11
Kitchen
- Level: Main
- Area: 180
- Dimensions: 12 x 15
Living room
- Level: Main
- Area: 288
- Dimensions: 18 x 16
Heating
- Natural Gas, Forced Air
Cooling
- Central Air
Appliances
- Included: Dishwasher, Dryer, Microwave, Range, Refrigerator, Washer
Features
- High Speed Internet, Pantry, Walk-In Closet(s), Kitchen Island
- Flooring: Wood
- Basement: Finished,Full
Interior area
- Total structure area: 2,994
- Total interior livable area: 2,994 sqft
- Finished area above ground: 2,370
- Finished area below ground: 624
Property
Parking
- Total spaces: 2
- Parking features: Attached, 2 Car, 1 Space
- Attached garage spaces: 2
Features
- Levels: Two
- Stories: 2
- Patio & porch: Patio
- Fencing: Fenced Yard
Lot
- Size: 10,454 Square Feet
- Dimensions: 85 x 125
Details
- Parcel number: 181032228100100
- Zoning: Res
Construction
Type & style
- Home type: SingleFamily
- Architectural style: Contemporary
- Property subtype: Single Family Residence
Materials
- Vinyl Siding
Condition
- 11-20 Years
- New construction: No
- Year built: 2013
Utilities & green energy
- Sewer: Public Sewer
- Water: Public
- Utilities for property: Cable Available
Community & HOA
Community
- Subdivision: Chicory Creek
Location
- Region: Sturtevant
- Municipality: Sturtevant
Financial & listing details
- Price per square foot: $159/sqft
- Tax assessed value: $445,600
- Annual tax amount: $7,160
- Date on market: 7/16/2026
- Inclusions: Refrig, Range, Dishwasher, Microwave, Washer, Dryer, Garage Refrig.
- Exclusions: Ecobee Smart Thermostat, Sellers Personal Proeprty.
Estimated market value
$472,000
$448,000 - $496,000
$3,903/mo
Price history
| Date | Event | Price |
|---|---|---|
| 7/20/2026 | Contingent | $474,900$159/sqft |
Source:  WIREX MLS #1971917 Report a problem WIREX MLS #1971917 Report a problem | ||
| 7/16/2026 | Listed for sale | $474,900+63.8%$159/sqft |
Source: WIREX MLS #1971917 Report a problem | ||
| 5/29/2020 | Sold | $289,900$97/sqft |
Source: Public Record Report a problem | ||
| 4/16/2020 | Price change | $289,900-3.3%$97/sqft |
Source: John & Jean Schoenwaelder Real Estate, Ltd #1683217 Report a problem | ||
| 4/13/2020 | Price change | $299,900-3.2%$100/sqft |
Source: John & Jean Schoenwaelder Real Estate, Ltd #1683217 Report a problem | ||
| 4/5/2020 | Price change | $309,900-3.1%$104/sqft |
Source: John & Jean Schoenwaelder Real Estate, Ltd #1683217 Report a problem | ||
| 3/30/2020 | Listed for sale | $319,900+52.4%$107/sqft |
Source: John & Jean Schoenwaelder Real Estate, Ltd #1683217 Report a problem | ||
| 2/25/2014 | Sold | $209,900$70/sqft |
Source: Public Record Report a problem | ||
Public tax history
| Year | Property taxes | Tax assessment |
|---|---|---|
| 2025 | $7,159 +29% | $445,600 +53.2% |
| 2024 | $5,551 +0.9% | $290,900 |
| 2023 | $5,499 +3.5% | $290,900 |
| 2022 | $5,314 +7% | $290,900 +25.3% |
| 2021 | $4,969 | $232,200 |
| 2020 | -- | $232,200 |
| 2019 | $4,430 +3.6% | $232,200 +8.7% |
| 2018 | $4,277 +0% | $213,600 +6.1% |
| 2017 | $4,276 -13.3% | $201,400 -6% |
| 2016 | $4,934 | $214,200 |
| 2015 | $4,934 +17.7% | $214,200 +9.8% |
| 2014 | $4,192 +751% | $195,000 +879.9% |
| 2013 | $493 +1.4% | $19,900 |
| 2012 | $486 -54.4% | $19,900 -59.7% |
| 2011 | $1,066 -6.8% | $49,400 |
| 2010 | $1,144 +2.5% | $49,400 -3.9% |
| 2009 | $1,116 -17.8% | $51,400 |
| 2008 | $1,357 +37.4% | $51,400 |
| 2007 | $988 +4.9% | $51,400 |
| 2006 | $941 | $51,400 |
Find assessor info on the county website
Monthly payment
Est. payment
Payment breakdown
Explore the cost of this home by adjusting the details. Changes won't be saved.Climate risks
Neighborhood: 53177
Nearby schools
GreatSchools rating
- 7/10Schulte Elementary SchoolGrades: PK-7Distance: 0.5 mi
- 3/10Case High SchoolGrades: 9-12Distance: 2.2 mi
Schools provided by the listing agent
- Elementary: Schulte
- High: Case
- District: Racine
Source: WIREX MLS. This data may not be complete. We recommend contacting the local school district to confirm school assignments for this home.
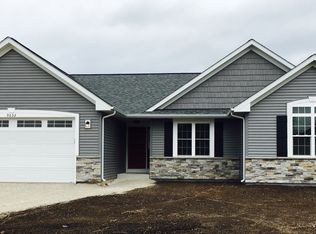
- $452,9003 bd2 ba1.6k sqft9032 Chicory Creek Dr, Sturtevant, WI 53177Off Market
- $480,0004 bd3 ba2.8k sqft3707 91st Pl, Sturtevant, WI 53177Sold

- $394,4003 bd2 ba1.5k sqft9112 Chicory Creek Dr, Sturtevant, WI 53177Off Market

- $495,4004 bd2 ba-- sqft9020 Chicory Creek Dr, Sturtevant, WI 53177Off Market
- $404,2003 bd2 ba-- sqft9043 Chicory Creek Dr, Sturtevant, WI 53177Off Market
- $477,4004 bd2 ba2k sqft3708 91st Pl, Sturtevant, WI 53177Off Market
- $369,9003 bd2 ba-- sqft3677 91st Pl, Sturtevant, WI 53177Off Market
- $389,0000.56 Acres9033 Linden Ct, Sturtevant, WI 53177Off Market
A local agent can set up tours, give advice and negotiate with sellers.
Similar homes
- $418,0003 bd3 ba2k sqft9500 Grayce Dr, Sturtevant, WI 53177For Sale
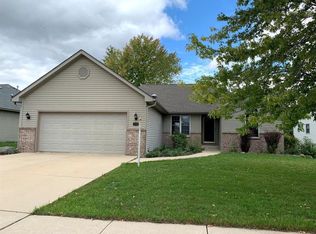 MLS ID #2025269, Sue Jiang. SCWMLS
 - $499,9004 bd3 ba3.2k sqft3819 Canada Goose CROSSING, Racine, WI 53403Active
 MLS ID #1972204, Jennifer Heiring. WIREX MLS
 - $450,0003 bd3 ba3k sqft3358 Taylor AVENUE, Elmwood Park, WI 53405Active
 MLS ID #1972316, Eric Fowler Kucifer. WIREX MLS
 - $499,9973 bd3 ba2.1k sqft4629 Phoebe LANE, Mount Pleasant, WI 53405Active
 MLS ID #1972512, Devin Cain. WIREX MLS
 - $500,0004 bd3 ba2.3k sqft3330 Wood ROAD, Mount Pleasant, WI 53406ActiveMLS ID #1967226, Kattie Ninkovic. WIREX MLS
- $485,0003 bd3 ba2.2k sqft7916 Whitetail DRIVE, Racine, WI 53406ActiveMLS ID #1971736, Wendy Kaprelian. WIREX MLS
- $464,9904 bd3 ba1.9k sqft7062 Oakmont Rd, Mount Pleasant, WI 53403NewMRED as distributed by MLS GRID
- $459,9904 bd3 ba2.1k sqft7136 Fair Oaks ROAD, Mount Pleasant, WI 53403ActiveWIREX MLS
- $461,9904 bd3 ba1.9k sqft7135 Oakmont Rd, Mount Pleasant, WI 53403ActiveMRED as distributed by MLS GRID
- $515,9003 bd3 ba3.6k sqft4215 Pennington LANE, Mount Pleasant, WI 53403ActiveMLS ID #1971287, Hailee Nicolazzi. WIREX MLS
- $487,9004 bd4 ba3k sqft6457 Norfolk Ln, Racine, WI 53406For SaleMLS ID #50326115, Maranda M Gonzalez. RANW as distributed by MLS GRID
- $449,9904 bd3 ba1.9k sqft7144 Fair Oaks Rd, Mount Pleasant, WI 53403ActiveMRED as distributed by MLS GRID
- $459,9904 bd3 ba2.1k sqft7136 Fair Oaks Rd, Mount Pleasant, WI 53406Price ChangeMLS ID #12707980, Anita Olsen, Anita Olsen. MRED as distributed by MLS GRID
- $570,9005 bd3 ba3.9k sqft3906 Jacob COURT, Mount Pleasant, WI 53403ActiveMLS ID #1971924, Patrick Komperda. WIREX MLS
- $519,9004 bd3 ba3.4k sqft1482 37th AVENUE, Kenosha, WI 53144ActiveMLS ID #1971351, Joseph Jewell. WIREX MLS
- $449,9003 bd3 ba2.8k sqft6028 Quaker Hill ROAD, Racine, WI 53406ActiveMLS ID #1968454, EZ Realty Team*. WIREX MLS
- $479,9003 bd3 ba2.3k sqft1473 32nd AVENUE, Kenosha, WI 53144ActiveMLS ID #1969533, Andrea Blaziewske. WIREX MLS
- $669,9004 bd4 ba2.4k sqft2714 10th PLACE, Kenosha, WI 53140ActiveMLS ID #1971927, The Lisa Fabiano Group*. WIREX MLS
- $659,9003 bd3 ba3k sqft4501 12th STREET, Kenosha, WI 53144ActiveMLS ID #1971215, Aaron Kohlmeier. WIREX MLS
- $560,0004 bd4 ba3.3k sqft1800 Centennial LANE, Mount Pleasant, WI 53406ActiveMLS ID #1970008, The Zoeller Team*. WIREX MLS
