Skip main navigation
Sold for $875,000
  • $875,000

    9044 Clendenin Way, Frederick, MD 21704

    4beds
    4,262sqft
    Single Family Residence
    Built in 2001
    8,381 Square Feet Lot
    $873,600 Zestimate®
    $205/sqft
    $4,399 Estimated rent

    Home value

    $873,600

    $812,000 - $943,000

    $4,399/mo

    Zestimate® history
    Loading
    Loading...

    Owner options

    List your home for rent

    $4,399/mo

    Rent Zestimate®

    Find your next renter with Zillow Rental Manager. Plus, with online applications, you can quickly screen prospective tenants – for free.

    Learn more

    $4,399/mo

    Rent Zestimate®

    Refinance and save

    $5,470/mo

    Est. payment

    Refinancing to a lower rate could help reduce your monthly payments and save thousands over the life of the loan.

    See today's rates

    $5,470/mo

    Est. payment

    Explore your selling options

    Work with a Zillow partner agent

    Leverage their expertise and Zillow's premium Showcase listings to get your home seen by more buyers.

    Get started

    List with your own agent

    Get your home in front of millions of buyers by listing it on Zillow.

    Learn how to do it

    Sell it yourself

    Take full control of how buyers see your home on Zillow by listing For Sale by Owner (FSBO).

    List your home

    What's special

    Walk-up lower levelUpper-level laundry roomFreshly paintedSoaring two-story foyerFlat fenced-in backyardGleaming hardwood floorsConvenient first-floor office
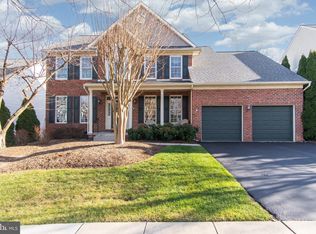
    Freshly Painted! Roof is less than one year old! Welcome to your dream home in the Villages of Urbana! Located on a quiet street and in a prime location--this home is close to the great amenities that the Villages of Urbana offers! This lovely home offers a well-designed floor plan that includes a formal living room, formal dining room, and a convenient first-floor office. The expansive front porch is a great place for enjoying your morning coffee! Step inside and you'll be welcomed by the soaring two-story foyer and gleaming hardwood floors. The heart of the home is the inviting light-filled family room, which seamlessly flows to the eat-in kitchen. Perfect for entertaining, the chef’s kitchen features granite countertops, an island with a breakfast bar, stainless steel appliances, ample cabinetry, and a walk-in pantry. Step outside from the kitchen to the fantastic expansive wood deck with a retractable awning. Enjoy grilling or entertaining on the deck while overlooking the flat fenced-in backyard — great for outdoor activities! This level also includes a half bath, two coat closets, and access to the two-car garage. Upstairs, you'll find four generously-sized bedrooms and two full bathrooms. The luxurious extra-large Primary Suite features vaulted ceilings, two walk-in closets, and a spa-like bathroom with dual sinks, a shower, and a separate soaking tub. Just steps away from the Primary Suite, enjoy the convenience of the upper-level laundry room. The walk-up lower level offers even more space for relaxation, with a living area featuring a cozy gas fireplace, a large recreation room — perfect for playing games or as a media room —and a spacious storage room, plus an additional full bathroom. Don't miss your opportunity to live in the Villages of Urbana--with its sought-after amenities, including three resort-style pools, neighborhood fitness centers, clubhouses, tennis, basketball, and pickleball courts, walking trails, plenty of HOA-run events, and much more! Situated in a great commuter location, this home also provides access to all that Urbana has to offer, including the YMCA, library, grocery store, shops, and restaurants!

    Zillow last checked:

    Listing updated:

    Listed by:

    Eric Steinhoff 240-818-5744,

    LPT Realty, LLC

    Bought with:

    Charity Moreno

    RE/MAX Town Center

    Source: Bright MLS,MLS#: MDFR2079110MLS Logo

    Facts & features

    Interior

    Bedrooms & bathrooms
    • Bedrooms: 4
    • Bathrooms: 4
    • Full bathrooms: 3
    • 1/2 bathrooms: 1
    • Main level bathrooms: 1
    Basement
    • Area: 1728
    Heating
    • Forced Air, Natural Gas
    Cooling
    • Central Air, Electric
    Appliances
    • Included: Gas Water Heater
    Features
    • Basement: Finished
    • Number of fireplaces: 1
    Interior area
    • Total structure area: 4,924
    • Total interior livable area: 4,262 sqft
    • Finished area above ground: 3,196
    • Finished area below ground: 1,066

    Property

    Parking
    • Total spaces: 2
    • Parking features: Garage Faces Front, Attached
    • Attached garage spaces: 2
    Accessibility
    • Accessibility features: Other
    Features
    • Levels: Three
    • Stories: 3
    • Pool features: Community
    • Fencing: Wood
    Lot
    • Size: 8,381 sqft
    Details
    • Additional structures: Above Grade, Below Grade
    • Parcel number: 1107222203
    • Zoning: PUD
    • Special conditions: Standard

    Construction

    Type & style
    • Home type: SingleFamily
    • Architectural style: Colonial
    • Property subtype: Single Family Residence
    Materials
    • Vinyl Siding
    • Foundation: Permanent
    Condition
    • Excellent
    • New construction: No
    • Year built: 2001

    Utilities & green energy

    • Sewer: Public Sewer
    • Water: Public

    Community & neighborhood

    Location
    • Region: Frederick
    • Subdivision: Villages Of Urbana

    HOA & financial

    HOA
    • Has HOA: Yes
    • HOA fee: $141 monthly
    • Amenities included: Basketball Court, Bike Trail, Community Center, Fitness Center, Jogging Path, Meeting Room, Pool, Tennis Court(s), Tot Lots/Playground
    • Services included: Common Area Maintenance, Pool(s), Reserve Funds, Road Maintenance, Trash

    Other

    Other facts
    • Listing agreement: Exclusive Right To Sell
    • Ownership: Fee Simple

    Price history

    DateEventPrice
    5/13/2026Sold$875,000$205/sqft
    Source: Bright MLS #MDFR2079110 Report a problem
    4/7/2026Contingent$875,000$205/sqft
    Source: Bright MLS #MDFR2079110 Report a problem
    4/2/2026Listed for sale$875,000+177.3%$205/sqft
    Source: Bright MLS #MDFR2079110 Report a problem
    12/3/2001Sold$315,515+353.6%$74/sqft
    Source: Public Record Report a problem
    7/26/2001Sold$69,556$16/sqft
    Source: Public Record Report a problem

    Public tax history

    YearProperty taxesTax assessment
    2025$11,189 +27.3%$774,800 +7.7%
    2024$8,789 +11.5%$719,200 +7%
    2023$7,880 +7.5%$672,367 -6.5%
    2022$7,331 +8.1%$719,200 +24.3%
    2021$6,782 +2.9%$578,700
    2020$6,589 +3%--
    2019$6,395 +3.1%$578,700 +9.4%
    2018$6,201 $529,100
    2017$6,201 -8.7%$529,100 +5.3%
    2016$6,790 $502,300 +2.7%
    2015$6,790 $488,900 +3.2%
    2014$6,790 $473,933 +3.3%
    2013-- $458,967 +3.4%
    2012-- $444,000
    2011-- $444,000
    2010-- $444,000 -30.1%
    2009-- $635,100 +11.5%
    2008-- $569,540 +13%
    2007-- $503,980 +15%
    2006-- $438,420 +15.7%
    2005-- $379,090 +18.6%
    2004-- $319,760 +22.8%
    2003-- $260,430 +3.9%
    2002-- $250,540 +533.5%
    2001-- $39,550

    Find assessor info on the county website

    Neighborhood: 21704

    Nearby schools

    GreatSchools rating
    Schools provided by the listing agent
    • District: Frederick County Public Schools

    Source: Bright MLS. This data may not be complete. We recommend contacting the local school district to confirm school assignments for this home.

    Get a cash offer in 3 minutes
    Find out how much your home could sell for in as little as 3 minutes with a no-obligation cash offer.
    Estimated market value
    $873,600
    Get a cash offer in 3 minutes
    Find out how much your home could sell for in as little as 3 minutes with a no-obligation cash offer.
    Estimated market value
    $873,600