This one is a show stopper! The beautifully maintained Cape Cod home offers character, space, and versatility. The main floor features a spacious primary bedroom and a second bedroom that has been thoughtfully converted into a dreamy walk-in closet and office space. Original hardwood flooring and arched doorways add timeless charm. The cozy living room includes a beautiful fireplace, while the bright family room is an ideal spot for relaxing or entertaining. Upstairs, you'll find two additional bedrooms and a full bathroom. The basement adds two more finished bonus rooms and another full bath, providing even more functional living space. Step outside to enjoy the expansive wraparound deck overlooking a picturesque, tree-lined yard with over an acre to roam. Additional highlights include a charming playhouse with electricity, a two-car detached garage, and a 30 x 60 metal shop, a dream setup for mechanics or hobbyists. With a covered back deck perfect for entertaining and generous indoor and outdoor living spaces, this home is a rare find. So much square footage! If you're looking for the best of both worlds, convenience coupled with serenity, room to spread out, explore awesome business opportunities all in a great location, schedule your showing today before it's gone.
Sold for $400,000
Zillow last checked:
Listing updated:
Bought with:
Joanna Gnau, 206833
Semonin Realtors
Source: Metro Search Inc. LLC DBA Apex MLS,MLS#: 1686105
Price history
| Date | Event | Price |
|---|---|---|
| 7/28/2025 | Sold | $400,000-4.8%$185/sqft |
Source:  Metro Search Inc. LLC DBA Apex MLS #1686105 Report a problem Metro Search Inc. LLC DBA Apex MLS #1686105 Report a problem | ||
| 7/1/2025 | Pending sale | $420,000$194/sqft |
Source: Metro Search Inc. LLC DBA Apex MLS #1686105 Report a problem | ||
| 6/18/2025 | Listed for sale | $420,000$194/sqft |
Source: Metro Search Inc. LLC DBA Apex MLS #1686105 Report a problem | ||
| 5/28/2025 | Contingent | $420,000$194/sqft |
Source: Metro Search Inc. LLC DBA Apex MLS #1686105 Report a problem | ||
| 5/28/2025 | Listed for sale | $420,000$194/sqft |
Source: Metro Search Inc. LLC DBA Apex MLS #1686105 Report a problem | ||
| 5/18/2025 | Contingent | $420,000$194/sqft |
Source: Metro Search Inc. LLC DBA Apex MLS #1686105 Report a problem | ||
| 5/7/2025 | Listed for sale | $420,000+31.3%$194/sqft |
Source: Metro Search Inc. LLC DBA Apex MLS #1686105 Report a problem | ||
| 5/20/2020 | Sold | $320,000-3%$148/sqft |
Source: Metro Search Inc. LLC DBA Apex MLS #1555543 Report a problem | ||
| 4/16/2020 | Pending sale | $330,000$153/sqft |
Source: Keller Williams Louisville East #1555543 Report a problem | ||
| 4/5/2020 | Price change | $330,000-2.8%$153/sqft |
Source: Keller Williams Louisville East #1555543 Report a problem | ||
| 3/19/2020 | Listed for sale | $339,500$157/sqft |
Source: Keller Williams Louisville East #1555543 Report a problem | ||
Nearby homes
- $304,2004 bd1 ba1.8k sqft9042 Fern Creek Rd, Louisville, KY 40291Off Market
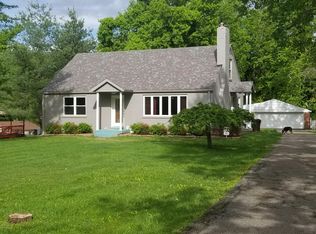
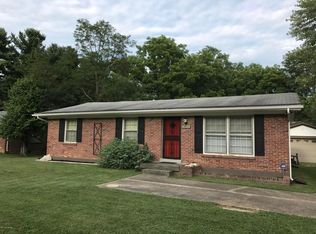
- $40,800-- bd-- ba-- sqft9046 Fern Creek Rd, Louisville, KY 40291Off Market
- $276,500-- bd1 ba1.7k sqft9040 Fern Creek Rd, Louisville, KY 40291Off Market
- $258,5003 bd2 ba1.3k sqft9048 Fern Creek Rd, Louisville, KY 40291Off Market
Sell for more on Zillow
Get a Zillow Showcase℠ listing at no additional cost and you could sell for .
$404,900
2% more
+$8,098
With Zillow Showcase(estimated)
$412,998
