Discover contemporary living near the Desert Shores community - located closely to the freeway, public parks, golf courses, YMCA, & diverse dining. Convenience & style intersect seamlessly promising not just a home but a lifestyle. Unwind on the backyard deck, in your private spa or the community pool, creating a haven for relaxation & serenity. The garage offers overhead storage, ensuring belongings find a home. The kitchen features an abundance of granite countertop space, making cooking simple & entertaining a breeze. The primary bathroom is a true testament to refinement, featuring a beautiful walk-in shower adorned with exquisite black stone walls. This residence encapsulates the essence of Las Vegas living—a blend of convenience, recreation, and comfort. The property has been professionally inspected, repaired & warrantied, offering peace of mind. Your new story begins here, where modern touches & thoughtful design come together to provide a retreat for you and your loved ones.
Closed
$390,888
9044 Green Meadow Dr, Las Vegas, NV 89129
3beds
1,508sqft
Single Family Residence
Built in 1995
3,049 Square Feet Lot
$391,800 Zestimate®
$259/sqft
$2,029 Estimated rent
Home value
$391,800
$372,000 - $411,000
$2,029/mo
Zestimate® history
Owner options
List your home for rent
$2,029/mo
Rent Zestimate®
Find your next renter with Zillow Rental Manager. Plus, with online applications, you can quickly screen prospective tenants – for free.
$2,029/mo
Rent Zestimate®
Refinance and save
$2,348/mo
Est. payment
Refinancing to a lower rate could help reduce your monthly payments and save thousands over the life of the loan.
$2,348/mo
Est. payment
Explore your selling options
Work with a Zillow partner agent
Leverage their expertise and Zillow's premium Showcase listings to get your home seen by more buyers.
Get startedList with your own agent
Get your home in front of millions of buyers by listing it on Zillow.
Learn how to do itSell it yourself
Take full control of how buyers see your home on Zillow by listing For Sale by Owner (FSBO).
List your homeWhat's special
Modern touchesGolf coursesPrivate spaCommunity poolOverhead storageStone wallsGranite countertop space
Zillow last checked:
Listing updated:
Listed by:
Matthew Winburn S.0192214 702-256-4900,
Wardley Real Estate
Bought with:
Priscilla Geraldo, S.0199135
LIFE Realty District
Source: LVR,MLS#: 2547253 Originating MLS: Greater Las Vegas Association of Realtors Inc
Originating MLS: Greater Las Vegas Association of Realtors IncFacts & features
Interior
Bedrooms & bathrooms
- Bedrooms: 3
- Bathrooms: 3
- Full bathrooms: 2
- 1/2 bathrooms: 1
Primary bedroom
- Description: Ceiling Fan,Ceiling Light,Upstairs,Walk-In Closet(s)
- Dimensions: 16x13
Bedroom 2
- Description: Ceiling Fan,Ceiling Light,Closet,TV/ Cable,Upstairs
- Dimensions: 12x10
Bedroom 3
- Description: Closet,TV/ Cable,Upstairs
- Dimensions: 12x10
Primary bathroom
- Description: Shower Only
Dining room
- Description: Dining Area
- Dimensions: 11x10
Kitchen
- Description: Breakfast Bar/Counter,Granite Countertops,Stainless Steel Appliances,Tile Flooring
Living room
- Description: Front
- Dimensions: 17x14
Heating
- Central, Gas
Cooling
- Central Air, Electric
Appliances
- Included: Dryer, Dishwasher, Gas Cooktop, Disposal, Gas Range, Gas Water Heater, Refrigerator, Water Heater, Washer
- Laundry: Gas Dryer Hookup, Laundry Room, Upper Level
Features
- Ceiling Fan(s), Programmable Thermostat
- Flooring: Carpet, Laminate, Tile
- Windows: Blinds
- Has fireplace: No
Interior area
- Total structure area: 1,508
- Total interior livable area: 1,508 sqft
Property
Parking
- Total spaces: 2
- Parking features: Attached, Garage, Storage, Guest
- Attached garage spaces: 2
Features
- Stories: 2
- Patio & porch: Deck, Patio, Porch
- Exterior features: Deck, Porch, Patio, Private Yard, Sprinkler/Irrigation
- Pool features: Community
- Has spa: Yes
- Spa features: In Ground, Outdoor Hot Tub
- Fencing: Block,Back Yard
Lot
- Size: 3,049 Square Feet
- Features: Drip Irrigation/Bubblers, Landscaped, Rocks, < 1/4 Acre
Details
- Parcel number: 13808318009
- Zoning description: Single Family
- Other equipment: Satellite Dish
- Horse amenities: None
Construction
Type & style
- Home type: SingleFamily
- Architectural style: Two Story
- Property subtype: Single Family Residence
Materials
- Roof: Tile
Condition
- Excellent,Resale
- Year built: 1995
Utilities & green energy
- Electric: Photovoltaics None
- Sewer: Public Sewer
- Water: Public
- Utilities for property: Cable Available
Community & HOA
Community
- Features: Pool
- Security: Security System Owned
- Subdivision: Gowan Fort Apache Phase 3-Pud
HOA
- Has HOA: Yes
- Amenities included: Pool
- Services included: Association Management, Maintenance Grounds, Recreation Facilities
- HOA name: Firethorne III
- HOA phone: 702-767-9993
- Second HOA fee: $50 monthly
Location
- Region: Las Vegas
Financial & listing details
- Price per square foot: $259/sqft
- Tax assessed value: $242,974
- Annual tax amount: $1,190
- Date on market: 12/21/2023
- Listing agreement: Exclusive Right To Sell
- Listing terms: Cash,Conventional,FHA,VA Loan
- Ownership: Single Family Residential
Price history
| Date | Event | Price |
|---|---|---|
| 1/16/2024 | Sold | $390,888+0.5%$259/sqft |
Source:  LVR #2547253 Report a problem LVR #2547253 Report a problem | ||
| 1/11/2024 | Pending sale | $388,888$258/sqft |
Source: LVR #2547253 Report a problem | ||
| 12/30/2023 | Contingent | $388,888$258/sqft |
Source: LVR #2547253 Report a problem | ||
| 12/21/2023 | Listed for sale | $388,888+180.8%$258/sqft |
Source: LVR #2547253 Report a problem | ||
| 10/25/2001 | Sold | $138,500+29.4%$92/sqft |
Source: Public Record Report a problem | ||
| 11/29/1994 | Sold | $107,000$71/sqft |
Source: Public Record Report a problem | ||
Public tax history
| Year | Property taxes | Tax assessment |
|---|---|---|
| 2026 | $1,750 +3% | $85,041 -1.3% |
| 2025 | $1,699 +42.8% | $86,157 +11.2% |
| 2024 | $1,190 -22.1% | $77,454 +12.9% |
| 2023 | $1,528 -1.5% | $68,596 +8.3% |
| 2022 | $1,551 +7.7% | $63,331 +6.7% |
| 2021 | $1,440 +6.7% | $59,352 -0.7% |
| 2020 | $1,349 +4.8% | $59,770 +9.5% |
| 2019 | $1,287 +6.9% | $54,590 |
| 2018 | $1,204 | $54,590 +2% |
| 2017 | $1,204 | $53,498 +4.3% |
| 2016 | $1,204 +0.3% | $51,302 +11.8% |
| 2015 | $1,201 +3% | $45,868 +32% |
| 2014 | $1,166 | $34,760 |
| 2013 | -- | $34,760 +4.7% |
| 2012 | -- | $33,202 -16.1% |
| 2011 | -- | $39,582 +11.6% |
| 2010 | -- | $35,477 -30.6% |
| 2009 | -- | $51,116 |
| 2008 | -- | $51,116 -41.8% |
| 2007 | -- | $87,884 +6.4% |
| 2006 | -- | $82,619 +22.8% |
| 2005 | -- | $67,284 +38.8% |
| 2004 | -- | $48,482 +9.5% |
| 2003 | -- | $44,265 +6.7% |
| 2002 | -- | $41,470 +12.1% |
| 2001 | -- | $36,990 |
Find assessor info on the county website
Neighborhood: Lone Mountain
Nearby homes
- $371,1003 bd3 ba1.4k sqft9036 Green Meadow Dr, Las Vegas, NV 89129Off Market

- $295,2003 bd2 ba1.4k sqft9036 Green Meadow Dr #0, Las Vegas, NV 89129Off Market
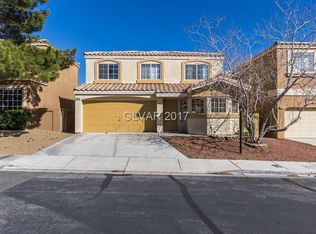
- $355,3003 bd2 ba1.5k sqft9052 Green Meadow Dr, Las Vegas, NV 89129Off Market
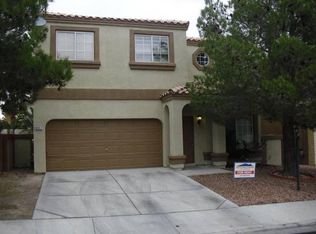
- $410,3003 bd3 ba1.7k sqft9043 Indian Valley Dr, Las Vegas, NV 89129Off Market

- $341,4003 bd2 ba1.4k sqft9060 Green Meadow Dr, Las Vegas, NV 89129Off Market
- $382,4003 bd3 ba1.5k sqft9028 Green Meadow Dr, Las Vegas, NV 89129Off Market
- $438,5003 bd3 ba1.7k sqft9051 Indian Valley Dr, Las Vegas, NV 89129Off Market
- $481,4003 bd2 ba1.9k sqft9035 Indian Valley Dr, Las Vegas, NV 89129Off Market
Nearby schools
GreatSchools rating
- 5/10Edith Garehime Elementary SchoolGrades: PK-5Distance: 0.5 mi
- 4/10Irwin & Susan Molasky Junior High SchoolGrades: 6-8Distance: 1.7 mi
- 4/10Centennial High SchoolGrades: 9-12Distance: 4 mi
Schools provided by the listing agent
- Elementary: Garehime, Edith,Garehime, Edith
- Middle: Molasky I
- High: Centennial
Source: LVR. This data may not be complete. We recommend contacting the local school district to confirm school assignments for this home.
Get a cash offer in 3 minutes
Find out how much your home could sell for in as little as 3 minutes with a no-obligation cash offer.
Estimated market value
$391,800
Get a cash offer in 3 minutes
Find out how much your home could sell for in as little as 3 minutes with a no-obligation cash offer.
Estimated market value
$391,800
- Nevada
- Clark County
- Las Vegas
- 89129
- Lone Mountain
- 9044 Green Meadow Dr
Nearby cities
Nearby neighborhoods
Nearby zip codes
Other Las Vegas Topics
