Skip main navigation
Sold for $383,000
  • $383,000

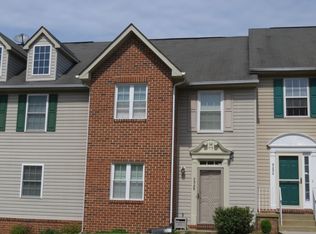
    9044 Hardesty Dr, Clinton, MD 20735

    3beds
    1,576sqft
    Townhouse
    Built in 1997
    1,980 Square Feet Lot
    $387,200 Zestimate®
    $243/sqft
    $2,705 Estimated rent

    Home value

    $387,200

    $352,000 - $422,000

    $2,705/mo

    Zestimate® history
    Loading
    Loading...

    Owner options

    List your home for rent

    $2,705/mo

    Rent Zestimate®

    Find your next renter with Zillow Rental Manager. Plus, with online applications, you can quickly screen prospective tenants – for free.

    Learn more

    $2,705/mo

    Rent Zestimate®

    Refinance and save

    $3,103/mo

    Est. payment

    Refinancing to a lower rate could help reduce your monthly payments and save thousands over the life of the loan.

    See today's rates

    $3,103/mo

    Est. payment

    Explore your selling options

    Work with a Zillow partner agent

    Leverage their expertise and Zillow's premium Showcase listings to get your home seen by more buyers.

    Get started

    List with your own agent

    Get your home in front of millions of buyers by listing it on Zillow.

    Learn how to do it

    Sell it yourself

    Take full control of how buyers see your home on Zillow by listing For Sale by Owner (FSBO).

    List your home

    What's special

    Wood-burning fireplaceWalk-in closetVaulted ceilingStainless steel appliancesBreakfast nookSpacious family roomStunning gourmet kitchen
    Like-new townhome featuring 3 bedrooms and 2 full, 2 half baths. Freshly installed LVP flooring spans all three finished levels. The lower level boasts a spacious family room with a wood-burning fireplace, a laundry room, a half bath, and direct access to the rear yard. On the main level, enjoy a bright living and dining area that flows into a stunning gourmet kitchen, complete with a breakfast nook, elegant granite countertops, stainless steel appliances, and cherrywood cabinetry. The upper level showcases a roomy primary suite with a vaulted ceiling, en suite bath, and walk-in closet, along with two additional generous bedrooms and a full bath in the hallway. Outside are 2 dedicated parking spaces. Let’s talk about the community! This hidden gem is accessible from the street and boasts beautiful greenery and open spaces perfect for jogging or walking your dog. Conveniently located near abundant shopping and just a short drive to Washington, DC, with easy access to major commuter routes. This home won’t last long, so don’t miss your chance to be a part of Clinton Dale Townhomes!

    Zillow last checked:

    Listing updated:

    Listed by:

    Jim Bim 443-463-6009,

    Winning Edge,

    Co-Listing Agent: Grant Bim 410-300-6175,

    Winning Edge

    Bought with:

    Grant Bim, 668382

    Winning Edge

    Jim Bim, 94690

    Winning Edge

    Source: Bright MLS,MLS#: MDPG2128240MLS Logo

    Facts & features

    Interior

    Bedrooms & bathrooms
    • Bedrooms: 3
    • Bathrooms: 4
    • Full bathrooms: 2
    • 1/2 bathrooms: 2
    • Main level bathrooms: 1
    Heating
    • Forced Air, Electric
    Cooling
    • Central Air, Electric
    Appliances
    • Included: Microwave, Dishwasher, Disposal, Dryer, Freezer, Oven/Range - Electric, Refrigerator, Washer, Electric Water Heater
    • Laundry: Laundry Room
    Features
    • Bathroom - Tub Shower, Breakfast Area, Ceiling Fan(s), Chair Railings, Dining Area, Floor Plan - Traditional, Formal/Separate Dining Room, Eat-in Kitchen, Kitchen - Gourmet, Kitchen - Table Space, Primary Bath(s), Upgraded Countertops, Walk-In Closet(s)
    • Flooring: Carpet
    • Basement: Connecting Stairway
    • Number of fireplaces: 1
    Interior area
    • Total structure area: 1,576
    • Total interior livable area: 1,576 sqft
    • Finished area above ground: 1,576

    Property

    Parking
    • Parking features: Assigned, Other
    • Details: Assigned Parking
    Accessibility
    • Accessibility features: Other
    Features
    • Levels: Three
    • Stories: 3
    • Patio & porch: Brick, Roof
    • Exterior features: Sidewalks, Street Lights
    • Pool features: None
    Lot
    • Size: 1,980 sqft
    Details
    • Additional structures: Above Grade
    • Parcel number: 17092821015
    • Zoning: RSFA
    • Special conditions: Standard

    Construction

    Type & style
    • Home type: Townhouse
    • Architectural style: Traditional
    • Property subtype: Townhouse
    Materials
    • Brick Front
    • Foundation: Permanent
    Condition
    • Excellent
    • New construction: No
    • Year built: 1997

    Utilities & green energy

    • Sewer: Public Sewer
    • Water: Public

    Community & neighborhood

    Security
    • Security features: Security System, Fire Sprinkler System
    Location
    • Region: Clinton
    • Subdivision: Clinton Dale Townhouses

    HOA & financial

    HOA
    • Has HOA: Yes
    • HOA fee: $685 annually
    • Association name: CLINTON DALE TOWNHOUSES II

    Other

    Other facts
    • Listing agreement: Exclusive Right To Sell
    • Ownership: Fee Simple

    Price history

    DateEventPrice
    11/21/2024Sold$383,000+2.1%$243/sqft
    Source: Bright MLS #MDPG2128240 Report a problem
    10/28/2024Pending sale$374,989$238/sqft
    Source: Bright MLS #MDPG2128240 Report a problem
    10/25/2024Price change$374,989-2.6%$238/sqft
    Source: Bright MLS #MDPG2128240 Report a problem
    10/22/2024Pending sale$385,000+2.7%$244/sqft
    Source: Bright MLS #MDPG2128240 Report a problem
    10/17/2024Listed for sale$374,900+91.9%$238/sqft
    Source: Bright MLS #MDPG2128240 Report a problem
    8/6/2020Listing removed$2,000$1/sqft
    Source: Okon Realty #MDPG575530 Report a problem
    7/24/2020Listed for rent$2,000$1/sqft
    Source: Okon Realty #MDPG575530 Report a problem
    10/10/2003Sold$195,350+18.4%$124/sqft
    Source: Public Record Report a problem
    3/13/2002Sold$165,000+13.1%$105/sqft
    Source: Public Record Report a problem
    11/13/1996Sold$145,900$93/sqft
    Source: Public Record Report a problem

    Public tax history

    YearProperty taxesTax assessment
    2025$5,329 +52%$332,300 +5.4%
    2024$3,506 +5.7%$315,267 +5.7%
    2023$3,316 +6.1%$298,233 +6.1%
    2022$3,127 +5.1%$281,200 +5.1%
    2021$2,975 +5.4%$267,500 +5.4%
    2020$2,822 -18.6%$253,800 +8.7%
    2019$3,469 $233,433
    2018$3,469 +2.9%$233,433 +2.9%
    2017$3,370 -7.9%$226,767 +3%
    2016$3,661 $220,100 +1.9%
    2015$3,661 $215,933 +2%
    2014$3,661 $211,767 +2%
    2013-- $207,600
    2012-- $207,600
    2011-- $207,600 -35.2%
    2010-- $320,230 +12.9%
    2009-- $283,700 +14.8%
    2008-- $247,170 +17.3%
    2007-- $210,640 +11.7%
    2006-- $188,530 +13.3%
    2005-- $166,420 +15.3%
    2004-- $144,310
    2003-- $144,310 +1.9%
    2002-- $141,630 +3.9%
    2001-- $136,270

    Find assessor info on the county website

    Neighborhood: 20735

    Nearby schools

    GreatSchools rating
    Schools provided by the listing agent
    • High: Surrattsville
    • District: Prince George's County Public Schools

    Source: Bright MLS. This data may not be complete. We recommend contacting the local school district to confirm school assignments for this home.

    Get a cash offer in 3 minutes
    Find out how much your home could sell for in as little as 3 minutes with a no-obligation cash offer.
    Estimated market value
    $387,200
    Get a cash offer in 3 minutes
    Find out how much your home could sell for in as little as 3 minutes with a no-obligation cash offer.
    Estimated market value
    $387,200