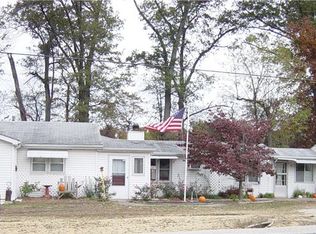
Master Bedroom 12'3" x 11'7" Painted Walls, Carpet, Large Closet Bedroom 2 12'3" x 10' Painted, 2 Closets, Carpet, Ceiling Fan w/ Lights Bedroom 3 12'8" x 10'2" Painted, Tongue & Groove Ceiling, Ceiling Fan w/ Lights, Closet Master Bath 5'5" x 3'11" Painted, Laminate Floor, Large Vanity w/ Mirror & Lights, Bath 2 7'10" x 4'10" Full Bath, Vanity w/ Storage, Mirror & Lights, New Stool, Tub/Shower Combo Half Bath 5'5" x 3'10" Painted, Laminate Floor, Vanity w/ Mirror & Lights, Cabinet Family Room 22'5" x 17'6" Painted, Laminate Floor, Brick Fireplace, Door w/ Side Panels to Deck Living Room 19'9" x 11'7" Painted, Carpet & Tile Floor, Ceiling Fan w/ Lights Kitchen/Dining 19'9" x 15'3" Painted, Linoleum Floor, Lots of Cabinets, Large Island, Large Pantry, Dining Area w/ Overhead Light Utility Room 6'10" x 5'11" Washer/Dryer, 40 Gal Hot Water Heater, Furnace No Basement Outbuildings Yes Pole Barn w/ Finished Room in Front, Concrete Floor, Covered Front, Storage in Back Garage 2 Car Back Porch Yes - Deck Also Fenced in Area around Back Deck Personal property includes: Electric Range, Stainless Steel Side by Side Refrigerator, Oster Microwave, Samsung Washer Water - City Furnace - Forced Air Furnace - New 12 yrs. School Unit - Unit 10 Water Heater - 40 Gal, Gas Reliance, New 2015 Approx. Age - 1949 Roof - New 2019 Sewer - Aeration System, New 2018 Central Air - Yes Exterior - Vinyl Siding, New 5 yrs. Foundation - Block
This property is not currently displayed as for sale or rent on Zillow. This may be different from what's on other websites or public sources.