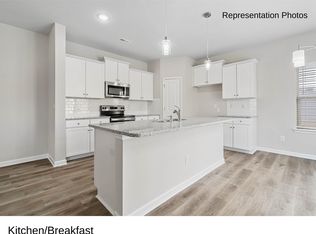
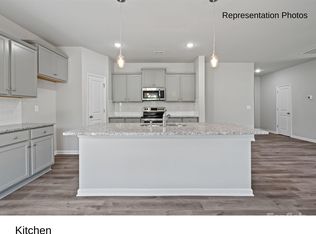
Reserve your next home today with just $1,000! Up to $10,000 to buyer at closing if preferred lender is used. Complete in March/April 2024! Brand New Construction in a wonderful East Charlotte Location. Open concept design & stylish modern colors. Lots of Upgrades included in this home on easy-care sized lot. First Floor has 9’ ceilings and beautiful Luxury Vinyl Plank floors in the main level living areas. All areas are open - Kitchen, Dining and Family Room with lots of easy-flow living space. Kitchen has granite counters, variable height upper cabinetry with molding, SS appliances and subway tile backsplash, plus a large granite island with breakfast bar. LV 24x12 inch tiles in the full baths. Smart Features included in Promo. Model Home is open! 4040 Stoneygreen Lane, Charlotte NC 28215. Tu & Th - 10:00 am - 2:00pm, Sat. 11:00am - 4:00pm, Sun 12:00pm - 4:00pm.
Closed
$368,649
9044 Stoney Waters Ct, Charlotte, NC 28215
3beds
1,856sqft
Single Family Residence
Built in 2023
0.13 Acres Lot
$376,100 Zestimate®
$199/sqft
$2,236 Estimated rent
Home value
$376,100
$357,000 - $395,000
$2,236/mo
Zestimate® history
Owner options
List your home for rent
$2,236/mo
Rent Zestimate®
Find your next renter with Zillow Rental Manager. Plus, with online applications, you can quickly screen prospective tenants – for free.
$2,236/mo
Rent Zestimate®
Refinance and save
$2,621/mo
Est. payment
Refinancing to a lower rate could help reduce your monthly payments and save thousands over the life of the loan.
$2,621/mo
Est. payment
Explore your selling options
Work with a Zillow partner agent
Leverage their expertise and Zillow's premium Showcase listings to get your home seen by more buyers.
Get startedList with your own agent
Get your home in front of millions of buyers by listing it on Zillow.
Learn how to do itSell it yourself
Take full control of how buyers see your home on Zillow by listing For Sale by Owner (FSBO).
List your homeWhat's special
Open - kitchenBreakfast barWonderful east charlotte locationGranite countersLarge granite islandSs appliancesOpen concept design
Zillow last checked:
Listing updated:
Listed by:
Jenna Lucas Jenna@ReflectionsRE.com,
EXP Realty LLC Mooresville
Bought with:
Wubiye Adankegn
New Beginnings Real Estate Group, LLC
Source: Canopy MLS as distributed by MLS GRID,MLS#: 4083374
Facts & features
Interior
Bedrooms & bathrooms
- Bedrooms: 3
- Bathrooms: 3
- Full bathrooms: 2
- 1/2 bathrooms: 1
Primary bedroom
- Features: Ceiling Fan(s), Vaulted Ceiling(s), Walk-In Closet(s)
- Level: Upper
Primary bedroom
- Level: Upper
Bedroom s
- Level: Upper
Bedroom s
- Level: Upper
Bedroom s
- Level: Upper
Bedroom s
- Level: Upper
Bathroom full
- Level: Upper
Bathroom full
- Level: Upper
Bathroom full
- Level: Upper
Bathroom full
- Level: Upper
Breakfast
- Level: Main
Breakfast
- Level: Main
Family room
- Features: Open Floorplan
- Level: Main
Family room
- Level: Main
Kitchen
- Features: Breakfast Bar, Kitchen Island, Open Floorplan, Walk-In Pantry
- Level: Main
Kitchen
- Level: Main
Laundry
- Level: Upper
Laundry
- Level: Upper
Loft
- Level: Upper
Loft
- Level: Upper
Heating
- Electric, Heat Pump
Cooling
- Ceiling Fan(s), Central Air, Electric
Appliances
- Included: Dishwasher, Electric Range, Electric Water Heater, Microwave
- Laundry: Upper Level
Features
- Breakfast Bar, Kitchen Island, Open Floorplan, Pantry, Vaulted Ceiling(s)(s), Walk-In Closet(s)
- Flooring: Carpet, Tile, Vinyl
- Has basement: No
- Attic: Pull Down Stairs
- Fireplace features: Family Room
Interior area
- Total structure area: 1,856
- Total interior livable area: 1,856 sqft
- Finished area above ground: 1,856
- Finished area below ground: 0
Property
Parking
- Total spaces: 2
- Parking features: Attached Garage, Garage Door Opener, Garage Faces Front, Garage on Main Level
- Attached garage spaces: 2
Features
- Levels: Two
- Stories: 2
- Patio & porch: Patio
Lot
- Size: 0.13 Acres
- Features: Cul-De-Sac
Details
- Parcel number: 4081304
- Zoning: SFR
- Special conditions: Standard
Construction
Type & style
- Home type: SingleFamily
- Architectural style: Transitional
- Property subtype: Single Family Residence
Materials
- Stone Veneer, Vinyl
- Foundation: Slab
Condition
- New construction: Yes
- Year built: 2023
Details
- Builder model: Kilby
- Builder name: SouthCraft
Utilities & green energy
- Sewer: Public Sewer
- Water: City
- Utilities for property: Cable Available, Electricity Connected, Underground Utilities
Community & HOA
Community
- Features: Sidewalks, Street Lights
- Security: Carbon Monoxide Detector(s)
- Subdivision: Stoneygreen
HOA
- Has HOA: Yes
- HOA fee: $390 annually
Location
- Region: Charlotte
Financial & listing details
- Price per square foot: $199/sqft
- Date on market: 10/30/2023
- Cumulative days on market: 8 days
- Listing terms: Cash,Conventional,Exchange,FHA,VA Loan
- Electric utility on property: Yes
- Road surface type: Concrete, Paved
Price history
| Date | Event | Price |
|---|---|---|
| 4/2/2024 | Sold | $368,649+2%$199/sqft |
Source:  Canopy MLS as distributed by MLS GRID #4083374 Report a problem Canopy MLS as distributed by MLS GRID #4083374 Report a problem | ||
| 3/12/2024 | Listed for sale | $361,458$195/sqft |
Source: Canopy MLS as distributed by MLS GRID #4083374 Report a problem | ||
| 11/7/2023 | Listing removed | -- |
Source: Canopy MLS as distributed by MLS GRID #4083374 Report a problem | ||
| 10/30/2023 | Listed for sale | $361,458$195/sqft |
Source: Canopy MLS as distributed by MLS GRID #4083374 Report a problem | ||
Public tax history
Tax history is unavailable.
Neighborhood: 28215
Nearby homes
- $367,5004 bd2 ba1.8k sqft5211 Belstone Ln, Charlotte, NC 28215Sold
- $365,1504 bd3 ba1.8k sqft5219 Belstone Ln, Charlotte, NC 28215Sold
- $378,0004 bd2 ba1.8k sqft5207 Belstone Ln, Charlotte, NC 28215Sold
- $388,1443 bd3 ba2k sqft7028 Stoney Wood Ln, Charlotte, NC 28215Sold
- $380,4103 bd3 ba2k sqft4224 Stoneygreen Ln, Charlotte, NC 28215Sold
- $363,5004 bd2 ba1.8k sqft4208 Stoneygreen Ln, Charlotte, NC 28215Sold
- $380,5004 bd2 ba1.8k sqft4216 Stoneygreen Ln, Charlotte, NC 28215Sold
- $383,0004 bd3 ba2k sqft4220 Stoneygreen Ln, Charlotte, NC 28215Sold
Nearby schools
GreatSchools rating
- 5/10Joseph W Grier AcademyGrades: PK-5Distance: 2.2 mi
- 4/10Northridge MiddleGrades: 6-8Distance: 2.3 mi
- 2/10Rocky River HighGrades: 9-12Distance: 3.9 mi
Schools provided by the listing agent
- Elementary: Reedy Creek
- Middle: North Ridge
- High: Rocky River
Source: Canopy MLS as distributed by MLS GRID. This data may not be complete. We recommend contacting the local school district to confirm school assignments for this home.
Get a cash offer in 3 minutes
Find out how much your home could sell for in as little as 3 minutes with a no-obligation cash offer.
Estimated market value
$376,100
Get a cash offer in 3 minutes
Find out how much your home could sell for in as little as 3 minutes with a no-obligation cash offer.
Estimated market value
$376,100
- North Carolina
- Mecklenburg County
- Charlotte
- 28215
- 9044 Stoney Waters Ct
Nearby cities
Nearby neighborhoods
Nearby zip codes
Other Charlotte Topics
