Welcome home….Stunning updated 3 bedroom 3 full bath brick ranch with spacious open floor plan. Living room featuring vaulted ceilings, recessed lighting, fireplace, and ceiling fan. Updated kitchen delivers white cabinetry with underneath lighting, tile backsplash, granite countertops, central island with over head pendant lighting, stainless steel appliances included. Spacious primary bedroom with recessed lighting and ceiling fan. Primary full bathroom suite with double vanity and sinks. Walk in closet and double closet surround changing area with counter top and mirror. 2nd and 3rd bedrooms both include blinds, double closets and ceiling fans. Finished basement w Egress window perfect for entertaining friends and family. Includes full new bathroom featuring double vanity, duel under mount sinks, large illuminated mirror, tile shower with built in shower niche. Expansive backyard is perfect for entertaining guests. This private oasis offers a heated pool and hot tub. Schedule your showing today….All buyers must be accompanied by a licensed real estate agent. BATVAI
Pending
$409,900
9045 Birch Pointe Dr, Newport, MI 48166
3beds
3,450sqft
Single Family Residence
Built in 2017
0.3 Acres Lot
$412,600 Zestimate®
$119/sqft
$50/mo HOA
What's special
- 50 days
- 54
- 0
Zillow last checked:
Listing updated:
Listed by:
Jamie Revoir 734-246-2200,
RE/MAX Innovation 734-246-2200
Source: Realcomp II,MLS#: 20261051240
Facts & features
Interior
Bedrooms & bathrooms
- Bedrooms: 3
- Bathrooms: 3
- Full bathrooms: 3
Primary bedroom
- Level: Entry
- Area: 195
- Dimensions: 15 X 13
Bedroom
- Level: Entry
- Area: 120
- Dimensions: 12 X 10
Bedroom
- Level: Entry
- Area: 120
- Dimensions: 12 X 10
Primary bathroom
- Level: Entry
- Area: 80
- Dimensions: 10 X 8
Other
- Level: Entry
- Area: 55
- Dimensions: 11 X 5
Other
- Level: Basement
- Area: 96
- Dimensions: 12 X 8
Kitchen
- Level: Entry
- Area: 252
- Dimensions: 21 X 12
Laundry
- Level: Entry
- Area: 48
- Dimensions: 8 X 6
Living room
- Level: Entry
- Area: 360
- Dimensions: 20 X 18
Heating
- Forced Air, Natural Gas
Cooling
- Attic Fan, Ceiling Fans, Central Air
Appliances
- Included: Dishwasher, Disposal, Dryer, Microwave, Range Hood, Stainless Steel Appliances, Washer
- Laundry: Laundry Room
Features
- Basement: Finished
- Has fireplace: Yes
- Fireplace features: Gas, Great Room
Interior area
- Total interior livable area: 3,450 sqft
- Finished area above ground: 1,750
- Finished area below ground: 1,700
Property
Parking
- Total spaces: 2
- Parking features: Two Car Garage, Attached
- Attached garage spaces: 2
Features
- Levels: One
- Stories: 1
- Entry location: GroundLevel
- Pool features: Above Ground, In Ground
- Fencing: Fenced
Lot
- Size: 0.3 Acres
- Dimensions: 43 x 163
Details
- Parcel number: 580306315000
- Special conditions: Short Sale No,Standard
Construction
Type & style
- Home type: SingleFamily
- Architectural style: Ranch
- Property subtype: Single Family Residence
Materials
- Brick, Vinyl Siding
- Foundation: Basement, Brick Mortar, Insulating Concrete Forms
- Roof: Asphalt
Condition
- New construction: No
- Year built: 2017
- Major remodel year: 2025
Utilities & green energy
- Sewer: Public Sewer, Sewer At Street
- Water: Public
Community & HOA
Community
- Subdivision: NEWPORT ESTATES
HOA
- Has HOA: Yes
- HOA fee: $600 annually
Location
- Region: Newport
Financial & listing details
- Price per square foot: $119/sqft
- Tax assessed value: $149,977
- Annual tax amount: $3,893
- Date on market: 7/24/2026
- Cumulative days on market: 50 days
- Listing agreement: Exclusive Right To Sell
- Listing terms: Cash,Conventional,FHA,Va Loan
Estimated market value
$412,600
$392,000 - $433,000
$2,603/mo
Price history
| Date | Event | Price |
|---|---|---|
| 7/25/2026 | Pending sale | $409,900$119/sqft |
Source:  Realcomp II #20261051240 Report a problem Realcomp II #20261051240 Report a problem | ||
| 7/24/2026 | Listed for sale | $409,900+51.6%$119/sqft |
Source: Realcomp II #20261051240 Report a problem | ||
| 3/31/2021 | Sold | $270,300+14.1%$78/sqft |
Source: Public Record Report a problem | ||
| 10/2/2017 | Sold | $237,000$69/sqft |
Source: Public Record Report a problem | ||
Public tax history
| Year | Property taxes | Tax assessment |
|---|---|---|
| 2025 | $3,660 +5% | $166,600 +10.1% |
| 2024 | $3,485 -3.6% | $151,300 +12.2% |
| 2023 | $3,617 +14.8% | $134,900 -3.4% |
| 2022 | $3,150 +2.5% | $139,600 +8.5% |
| 2021 | $3,075 +74.3% | $128,700 -4.8% |
| 2020 | $1,764 -40.4% | $135,200 +2.3% |
| 2019 | $2,958 +11440.8% | $132,200 +677.6% |
| 2018 | $26 | $17,000 |
| 2017 | -- | $17,000 |
Find assessor info on the county website
Monthly payment
Est. payment
Payment breakdown
Explore the cost of this home by adjusting the details. Changes won't be saved.Climate risks
Neighborhood: 48166
Similar homes
- $379,9003 bd3 ba3.2k sqft9116 Susan Cir, Newport, MI 48166For Sale
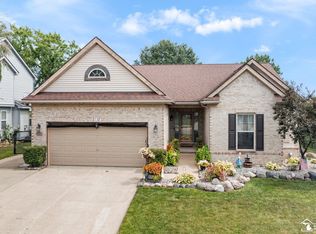
 MLS ID #50219475, Jennifer MacLeod, Wiens And Roth Real Estate - Lambertville. MiRealSource
 - $396,0004 bd3 ba2.7k sqft605 Nadeau Rd, Monroe, MI 48162For Sale
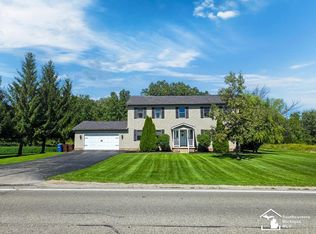 MLS ID #50221166, Tara Standifer, Century 21 Allstar Real Estate Team, Inc. MiRealSource
 - $295,0003 bd3 ba2.5k sqft9151 Lantern Way, Newport, MI 48166For Sale

 MLS ID #20261067841, Patrick Linsdau, TAP CRE. Realcomp II
 - $450,0004 bd3 ba2.6k sqft21918 Knudsen Dr, Grosse Ile, MI 48138For Sale
 MLS ID #20261072955, S Brooke MacNee, MBA Realty. Realcomp II
 - $420,0004 bd3 ba2.6k sqft26940 Cedar Run Ct, Woodhaven, MI 48183For SaleMLS ID #20261022427, Tracey D Taylor, Greater Metropolitan Rlty LLC. Realcomp II
- $425,0004 bd3 ba3.6k sqft28966 Sibley Rd, Romulus, MI 48174For SaleMLS ID #20261054743, Michael Perna, EXP Realty The Perna Team. Realcomp II
- $419,9003 bd2 ba1.7k sqft26995 James Ave, Flat Rock, MI 48134For SaleMLS ID #50219281, Steve Hudkins, Berkshire Hathaway Home Service Kee Realty. MiRealSource
- $429,0004 bd3 ba2.3k sqft30003 Huron Meadows Dr, Rockwood, MI 48173For SaleMLS ID #20261069081, Ali I Khalil, RE/MAX Team 2000. Realcomp II
- $359,9004 bd2 ba3.2k sqft33195 Swallow Dr, Rockwood, MI 48173For SaleMLS ID #20261068149, Alvin B Bright Jr, Land Contracts Unlimited Inc. Realcomp II
- $410,0003 bd3 ba2.2k sqft22085 Cherrywood Rd, Woodhaven, MI 48183For SaleMLS ID #20261062746, Malek Zawaideh, EXP Z Real Estate. Realcomp II
- $375,0003 bd3 ba2.4k sqft8112 Willow Rd, Milan, MI 48160For SaleMLS ID #20261062410, Jerald J Pittman, National Realty Centers, Inc. Realcomp II
- $349,9004 bd2 ba3.1k sqft206 N Macomb St, Monroe, MI 48162For SaleMLS ID #20261064309, Gene Mucha, LPT Realty, LLC. Realcomp II
- $480,0004 bd4 ba4.5k sqft31271 Lavender Dr, Brownstown, MI 48173For SaleMLS ID #20261063495, Brianna Harris, Harris Ventures Real Estate. Realcomp II
- $429,9003 bd3 ba2.8k sqft30620 Bayview Dr, Gibraltar, MI 48173For SaleMLS ID #20261065409, Wayne Flaishans, BBR Realty LLC. Realcomp II
- $492,5004 bd3 ba3.6k sqft27012 Mary Ct, Flat Rock, MI 48134For SaleMLS ID #50217526, Scott Williams, Synergy Realty Group. MiRealSource
- $485,0003 bd3 ba1.8k sqft38850 Barth St, Romulus, MI 48174For SaleMLS ID #50220246, Shawn Nelson, Nelson Properties 24/7 LLC. MiRealSource
- $379,0004 bd3 ba2.5k sqft21722 Canterbury Ave, Grosse Ile, MI 48138For SaleMLS ID #20261068342, Paul D Armstrong, NextHome Evolution. Realcomp II
- $549,9004 bd4 ba3.6k sqft37570 Dale Dr, New Boston, MI 48164For SaleMLS ID #20261069265, Jozsef Trattner, Real Estate One-Northville. Realcomp II
- $420,0004 bd3 ba2.8k sqft42116 Richmond Dr, Belleville, MI 48111For SaleMLS ID #20261060332, Therese Antonelli, Moving The Mitten RE Group Inc. Realcomp II
- $375,0004 bd2 ba2.6k sqft25058 Montebello Dr, Woodhaven, MI 48183For SaleMLS ID #20261062485, Cara Pimer, Source Realty LLC. Realcomp II
