Skip main navigation
Active
  • $576,900

    9045 Club River Dr, Roswell, GA 30076

    4beds
    2,114sqft
    : 
    $4,110/mo
    Get pre-qualified
    Single Family Residence, Residential
    Built in 1988
    8,045 Square Feet Lot
    $570,300 Zestimate®
    $273/sqft
    $74/mo HOA

    What's special

    Fenced in backyardCharming cottage style kitchenFlooded with natural lightReal hardwood floorsRaised vegetable bedsGranite countertopsTiled shower surround
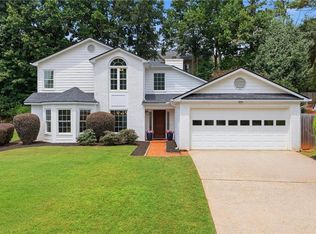
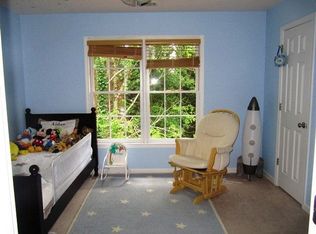
    This home has been lovingly and meticulously maintained. Real hardwood floors and tile throughout main and second level. Open to family room is a charming cottage style kitchen with quartz countertops, 1 year old SS dishwasher and stove, SS fridge. The spacious dining and living room with floor to ceiling bay windows are flooded with natural light. The oversized master bedroom features tray ceiling, natural light, walk in closet with shelving system. The spacious master bath is flooded with light, has tiled shower surround, frameless shower door, double vanities, granite countertops and tiled floor. Large, filled with natural light additional bedrooms. Upper floor hallway bathroom with granite countertops and tiled floor. Roof, fireplace insert and chimney flute, duct and distribution box and all duct vents replaced in 2025. 50 gallon water heater installed in 2023. All walls, window and door frames, all doors painted freshly in 2024. Fenced in backyard with expansive entertainment deck and patio. Blueberry bushes which fruit berries every morning throughout late may and early June. Raised vegetable beds. River Terrace is a highly desirable swim/tennis community with Speaking Volumes Book Club of long history, walk/bike to East Roswell Park, East Roswell Library, Kroger Plaza, The Chattahoochee river, minutes away from hiking trails, good eats and entertainment, downtown Roswell, City of Roswell, and Roswell Farmers Market, sought after schools. The home has had two owners during its existence, who have loved it and thoroughly enjoyed it. Owner is a licensed real estate broker in the state of Georgia.
    71 days
    |
    395
    |
    16
    |

    Zillow last checked:

    Listing updated:

    Listed by:

    Vanya Hristova,

    First United Realty of Ga, Inc. 770-650-2825

    Source: FMLS GA,MLS#: 7762723MLS Logo

      Facts & features

      Interior

      Bedrooms & bathrooms
      • Bedrooms: 4
      • Bathrooms: 3
      • Full bathrooms: 2
      • 1/2 bathrooms: 1
      Rooms
      • Room types: Dining Room, Family Room, Kitchen, Laundry, Living Room, Master Bathroom, Master Bedroom, Other
      Primary bedroom
      • Features: Oversized Master
      • Level: Oversized Master
      Bedroom
      • Features: Oversized Master
      Primary bathroom
      • Features: Double Vanity, Separate Tub/Shower, Whirlpool Tub
      Dining room
      • Features: Separate Dining Room, Other
      Kitchen
      • Features: Breakfast Bar, Breakfast Room, Cabinets Other, Pantry, Solid Surface Counters, View to Family Room, Wine Rack
      Heating
      • Central
      Cooling
      • Ceiling Fan(s), Central Air
      Appliances
      • Included: Dishwasher, Disposal, Double Oven, Dryer, Electric Range, Electric Water Heater, Gas Water Heater, Range Hood, Self Cleaning Oven, Washer
      • Laundry: Laundry Room, Main Level
      Features
      • Double Vanity, Entrance Foyer, High Ceilings 9 ft Lower, High Ceilings 9 ft Main, High Speed Internet, Track Lighting, Tray Ceiling(s), Walk-In Closet(s), Other
      • Flooring: Ceramic Tile, Hardwood, Tile
      • Windows: Bay Window(s), Double Pane Windows, Window Treatments
      • Basement: None
      • Number of fireplaces: 1
      • Fireplace features: Factory Built, Family Room
      • Common walls with other units/homes: No Common Walls
      Interior area
      • Total structure area: 2,114
      • Total interior livable area: 2,114 sqft
      • Finished area below ground: 0
      Video & virtual tour

      Property

      Parking
      • Total spaces: 2
      • Parking features: Garage, Garage Door Opener, Garage Faces Front, Kitchen Level
      • Garage spaces: 2
      Accessibility
      • Accessibility features: None
      Features
      • Levels: Two
      • Stories: 2
      • Patio & porch: Deck, Patio
      • Exterior features: Private Yard, Rain Gutters, No Dock
      • Pool features: None
      • Has spa: Yes
      • Spa features: Bath, None
      • Fencing: Back Yard,Fenced,Wood
      • Has view: Yes
      • View description: Neighborhood
      • Waterfront features: None
      • Body of water: None
      Lot
      • Size: 8,045 Square Feet
      • Features: Back Yard, Front Yard, Landscaped, Sloped, Other
      Details
      • Additional structures: None
      • Parcel number: 12 256106670634
      • Other equipment: None
      • Horse amenities: None

      Construction

      Type & style
      • Home type: SingleFamily
      • Architectural style: Traditional
      • Property subtype: Single Family Residence, Residential
      Materials
      • HardiPlank Type, Other
      • Foundation: Slab
      • Roof: Composition
      Condition
      • Resale
      • New construction: No
      • Year built: 1988

      Utilities & green energy

      • Electric: 110 Volts
      • Sewer: Public Sewer
      • Water: Public
      • Utilities for property: Cable Available, Electricity Available, Natural Gas Available, Phone Available, Sewer Available, Underground Utilities, Water Available
      Green energy
      • Energy efficient items: None
      • Energy generation: None

      Community & HOA

      Community
      • Features: Homeowners Assoc, Near Public Transport, Near Schools, Near Shopping, Park, Pickleball, Playground, Pool, Restaurant, Tennis Court(s)
      • Security: Smoke Detector(s)
      • Subdivision: River Terrace
      HOA
      • Has HOA: Yes
      • Services included: Reserve Fund, Swim, Tennis
      • HOA fee: $221 quarterly
      • HOA phone: 770-451-8171
      Location
      • Region: Roswell

      Financial & listing details

      • Price per square foot: $273/sqft
      • Tax assessed value: $410,000
      • Annual tax amount: $1,380
      • Date on market: 5/14/2026
      • Cumulative days on market: 71 days
      • Electric utility on property: Yes
      • Road surface type: Asphalt

        Estimated market value

        $570,300

        $542,000 - $599,000

        $3,277/mo

        Price history

        DateEventPrice
        5/14/2026Listed for sale$576,900-4.6%$273/sqft
        Source: FMLS GA #7762723 Report a problem
        3/13/2025Listing removed$604,900$286/sqft
        Source: FMLS GA #7533656 Report a problem
        3/8/2025Listed for sale$604,900+273.4%$286/sqft
        Source: FMLS GA #7533656 Report a problem
        6/18/1997Sold$162,000$77/sqft
        Source: Public Record Report a problem

        Public tax history

        YearProperty taxesTax assessment
        2025$1,380 +3.6%$164,000 -7%
        2024$1,331 +36%$176,320 +5.9%
        2023$979 -57.9%$166,480 +14.9%
        2022$2,325 +0.4%$144,840 +10.9%
        2021$2,316 -29.8%$130,560 +11.7%
        2020$3,300 +1.9%$116,920 +4.2%
        2019$3,238 $112,160 +2.4%
        2018$3,238 $109,480 +31.1%
        2017$3,238 +27.4%$83,480
        2016$2,543 -0.3%$83,480
        2015$2,549 +44.5%$83,480 +18.7%
        2014$1,765 +3.5%$70,320
        2013$1,705 -13%$70,320 -10.8%
        2012$1,959 $78,800 -5.5%
        2011-- $83,400
        2010$2,127 $83,400 -8.8%
        2009-- $91,440
        2008-- $91,440 +12.9%
        2007$2,317 $80,960 +2.6%
        2005-- $78,880 +3.2%
        2004$2,254 -0.5%$76,400 +3.2%
        2003$2,266 -1.6%$74,000 +2.2%
        2002$2,304 +6.6%$72,400 +9.2%
        2001$2,161 $66,280
        Find assessor info on the county website

        Monthly payment

        Est. payment

        Payment breakdown

        Explore the cost of this home by adjusting the details. Changes won't be saved.
        All calculations are estimates and provided by Zillow, Inc. for informational purposes only. Actual amounts may vary.
        HOA fees may include property taxes on listings classified as Co-Ops. Contact the listing agent and/or owner for fee details.
        Mortgage interest rates are dependent on a number of factors, including credit score, down payment, and repayment length. Interest rate data provided by Zillow Group Marketplace, Inc. as of 1/1/1970 from various mortgage lenders with which we have lead or other similar arrangements; the Estimated Payment is an average of those rates.
        See how much you could borrow to make a competitive offer.

        Climate risks

        Neighborhood: 30076

        Getting around

        18 / 100
        Car-Dependent
        0 / 100
        No Nearby Transit
        20 / 100
        Somewhat Bikeable

        Nearby schools

        GreatSchools rating
        Schools provided by the listing agent
        • Elementary: River Eves
        • Middle: Holcomb Bridge
        • High: Centennial

        Source: FMLS GA. This data may not be complete. We recommend contacting the local school district to confirm school assignments for this home.

        A local agent can set up tours, give advice and negotiate with sellers.

        Browse local experts

        Similar homes