Skip main navigation
Sold
  • Price Unknown

    9045 Dunmore Dr, Dallas, TX 75231

    3beds
    2,824sqft
    Single Family Residence
    Built in 1976
    10,454.4 Square Feet Lot
    $966,400 Zestimate®
    $--/sqft
    $4,770 Estimated rent

    Home value

    $966,400

    $899,000 - $1.05M

    $4,770/mo

    Zestimate® history
    Loading
    Loading...

    Owner options

    List your home for rent

    $4,770/mo

    Rent Zestimate®

    Find your next renter with Zillow Rental Manager. Plus, with online applications, you can quickly screen prospective tenants – for free.

    Learn more

    $4,770/mo

    Rent Zestimate®

    Refinance and save

    Refinancing to a lower rate could help reduce your monthly payments and save thousands over the life of the loan.

    See today's rates

    Explore your selling options

    Work with a Zillow partner agent

    Leverage their expertise and Zillow's premium Showcase listings to get your home seen by more buyers.

    Get started

    List with your own agent

    Get your home in front of millions of buyers by listing it on Zillow.

    Learn how to do it

    Sell it yourself

    Take full control of how buyers see your home on Zillow by listing For Sale by Owner (FSBO).

    List your home

    What's special

    Yard spaceCustom walk-in closetScreened-in porchDesigner hardwareLush landscapingVaulted and beamed ceilingWhite carrara marble countertops
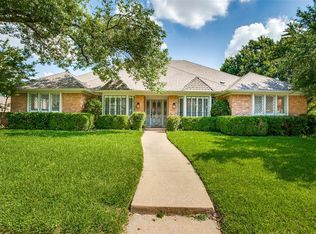
    Nestled in one of the most precious neighborhoods of Lake Highlands and zoned to the coveted Merriman Park elementary school is this thoughtfully and beautifully updated ranch style home. The heartbeat of the home is the living room, impressive in size and features a serene color palette, vaulted and beamed ceiling, stunning wide plank oak floors and French doors overlooking the patio. The Primary bedroom and bathroom are exceptional and were completely renovated with a custom walk-in closet and cabinetry, white Carrara marble countertops, two beautiful vanities, a frameless glass shower, designer hardware and more-SEE LIST OF UPDATES. All 3 bedrooms are sizable and the study easily duals as a 4th. The incredibly inviting outdoor space features a screened-in porch, decomposed granite sitting area, lush landscaping and yard space to play! This home treasures lazy days and quiet moments yet it is also an entertainer’s delight where space abounds and family and friends can come together.

    Zillow last checked:

    Listing updated:

    Listed by:

    Laurie Welch 0627691 214-521-7355,

    Allie Beth Allman & Assoc. 214-521-7355

    Bought with:

    Kelley Mcmahon

    Compass RE Texas, LLC

    Source: NTREIS,MLS#: 20346283

    Facts & features

    Interior

    Bedrooms & bathrooms
    • Bedrooms: 3
    • Bathrooms: 3
    • Full bathrooms: 3
    Primary bedroom
    • Features: Closet Cabinetry, En Suite Bathroom, Sitting Area in Primary, Walk-In Closet(s)
    • Level: First
    • Dimensions: 18 x 17
    Bedroom
    • Level: First
    • Dimensions: 14 x 12
    Bedroom
    • Level: First
    • Dimensions: 14 x 12
    Primary bathroom
    • Features: Built-in Features, Double Vanity, Garden Tub/Roman Tub, Stone Counters, Separate Shower
    • Level: First
    • Dimensions: 12 x 11
    Bathroom
    • Features: Built-in Features, Dual Sinks, Granite Counters, Linen Closet
    • Level: First
    • Dimensions: 15 x 7
    Bathroom
    • Features: Built-in Features
    • Level: First
    • Dimensions: 8 x 6
    Breakfast room nook
    • Features: Built-in Features
    • Level: First
    • Dimensions: 12 x 10
    Den
    • Features: Built-in Features, Walk-In Closet(s)
    • Level: First
    • Dimensions: 20 x 14
    Dining room
    • Level: First
    • Dimensions: 13 x 12
    Kitchen
    • Features: Built-in Features, Granite Counters, Kitchen Island, Pantry
    • Level: First
    • Dimensions: 14 x 12
    Living room
    • Features: Built-in Features, Fireplace
    • Level: First
    • Dimensions: 26 x 20
    Utility room
    • Features: Built-in Features, Utility Room
    • Level: First
    • Dimensions: 12 x 6
    Heating
    • Central, Natural Gas
    Cooling
    • Central Air, Ceiling Fan(s), Electric
    Appliances
    • Included: Double Oven, Dishwasher, Electric Oven, Gas Cooktop, Disposal
    • Laundry: Electric Dryer Hookup, Laundry in Utility Room
    Features
    • Built-in Features, Decorative/Designer Lighting Fixtures, Double Vanity, Eat-in Kitchen, Granite Counters, Kitchen Island, Pantry, Vaulted Ceiling(s), Walk-In Closet(s), Wired for Sound
    • Flooring: Carpet, Tile, Wood
    • Windows: Shutters, Window Coverings
    • Has basement: No
    • Number of fireplaces: 1
    • Fireplace features: Gas Log, Gas Starter
    Interior area
    • Total interior livable area: 2,824 sqft

    Property

    Parking
    • Total spaces: 2
    • Parking features: Additional Parking, Door-Single, Garage Faces Rear
    • Attached garage spaces: 2
    Features
    • Levels: One
    • Stories: 1
    • Patio & porch: Enclosed, Screened, Covered
    • Exterior features: Outdoor Living Area, Rain Gutters
    • Pool features: None
    • Fencing: Wood
    Lot
    • Size: 10,454 sqft
    • Dimensions: 85 x 120
    • Features: Back Yard, Interior Lot, Lawn, Landscaped, Sprinkler System
    Details
    • Parcel number: 00000794088800000

    Construction

    Type & style
    • Home type: SingleFamily
    • Architectural style: Traditional,Detached
    • Property subtype: Single Family Residence
    Materials
    • Brick
    • Foundation: Pillar/Post/Pier
    • Roof: Composition
    Condition
    • Year built: 1976

    Utilities & green energy

    • Sewer: Public Sewer
    • Water: Public
    • Utilities for property: Sewer Available, Water Available

    Community & neighborhood

    Security
    • Security features: Security System, Carbon Monoxide Detector(s), Smoke Detector(s)
    Community
    • Community features: Curbs
    Location
    • Region: Dallas
    • Subdivision: Highlands West Add

    Other

    Other facts
    • Listing terms: Cash,Conventional,Other

    Price history

    DateEventPrice
    8/10/2023Sold--
    Source: NTREIS #20346283 Report a problem
    7/24/2023Pending sale$850,000$301/sqft
    Source: NTREIS #20346283 Report a problem
    7/13/2023Contingent$850,000$301/sqft
    Source: NTREIS #20346283 Report a problem
    7/6/2023Price change$850,000-2.9%$301/sqft
    Source: NTREIS #20346283 Report a problem
    6/19/2023Listed for sale$875,000$310/sqft
    Source: NTREIS #20346283 Report a problem
    6/11/2023Contingent$875,000$310/sqft
    Source: NTREIS #20346283 Report a problem
    6/6/2023Listed for sale$875,000+62.9%$310/sqft
    Source: NTREIS #20346283 Report a problem
    10/15/2019Sold--
    Source: Agent Provided Report a problem
    9/12/2019Pending sale$537,000$190/sqft
    Source: Keller Williams Central #14171913 Report a problem
    8/29/2019Listed for sale$537,000+10.7%$190/sqft
    Source: Keller Williams Central #14171913 Report a problem
    10/13/2017Sold--
    Source: Agent Provided Report a problem
    7/21/2017Listed for sale$485,000$172/sqft
    Source: Ebby Halliday, REALTORS #13609794 Report a problem
    7/10/2017Pending sale$485,000$172/sqft
    Source: Ebby Halliday, REALTORS #13609794 Report a problem
    7/8/2017Listed for sale$485,000$172/sqft
    Source: Ebby Halliday, REALTORS #13609794 Report a problem

    Public tax history

    YearProperty taxesTax assessment
    2025$6,570 -2.6%$844,220
    2024$6,746 +9.7%$844,220 +40.7%
    2023$6,149 +0.3%$600,000
    2022$6,130 +4.9%$600,000 +14.2%
    2021$5,843 -1.9%$525,530
    2020$5,954 +9.6%$525,530 +10.2%
    2019$5,431 -0.7%$476,980
    2018$5,469 -28.5%$476,980 +43.1%
    2017$7,652 0%$333,220
    2016$7,652 +4.8%$333,220 +7.6%
    2015$7,301 $309,570 -2%
    2014$7,301 $315,890
    2013-- --
    2012-- --
    2011-- --
    2010-- --
    2009-- --
    2008-- --
    2007-- --
    2005-- --
    2004-- --
    2003-- --
    2002-- --
    2001-- --

    Find assessor info on the county website

    Neighborhood: 75231

    Nearby schools

    GreatSchools rating
    Schools provided by the listing agent
    • Elementary: Merriman Park
    • High: Lake Highlands
    • District: Richardson ISD

    Source: NTREIS. This data may not be complete. We recommend contacting the local school district to confirm school assignments for this home.

    Get a cash offer in 3 minutes
    Find out how much your home could sell for in as little as 3 minutes with a no-obligation cash offer.
    Estimated market value
    $966,400
    Get a cash offer in 3 minutes
    Find out how much your home could sell for in as little as 3 minutes with a no-obligation cash offer.
    Estimated market value
    $966,400