Skip main navigation
Sold
  • $415,000

    9045 E 86th St, Indianapolis, IN 46256

    3beds
    3,602sqft
    Residential, Single Family Residence
    Built in 1955
    1.01 Acres Lot
    $417,000 Zestimate®
    $115/sqft
    $3,248 Estimated rent

    Home value

    $417,000

    $392,000 - $442,000

    $3,248/mo

    Zestimate® history
    Loading
    Loading...

    Owner options

    List your home for rent

    $3,248/mo

    Rent Zestimate®

    Find your next renter with Zillow Rental Manager. Plus, with online applications, you can quickly screen prospective tenants – for free.

    Learn more

    $3,248/mo

    Rent Zestimate®

    Refinance and save

    $2,587/mo

    Est. payment

    Refinancing to a lower rate could help reduce your monthly payments and save thousands over the life of the loan.

    See today's rates

    $2,587/mo

    Est. payment

    Explore your selling options

    Work with a Zillow partner agent

    Leverage their expertise and Zillow's premium Showcase listings to get your home seen by more buyers.

    Get started

    List with your own agent

    Get your home in front of millions of buyers by listing it on Zillow.

    Learn how to do it

    Sell it yourself

    Take full control of how buyers see your home on Zillow by listing For Sale by Owner (FSBO).

    List your home

    What's special

    Convenient half bathWalk-out basementStunning main-level fireplaceBreathtaking views of natureInviting family roomWood deckEnergy-efficient vinyl windows
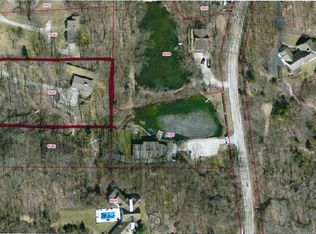
    Welcome to this beautifully maintained 3-bedroom, 2.5-bath home situated on over an acre of picturesque land just minutes from Geist Reservoir. Perched on a scenic hilltop and tucked away on a private road off 86th Street, this property offers the perfect blend of privacy, space, and natural beauty-ideal for both peaceful living and family enjoyment. Surrounded by mature trees and overlooking a tranquil pond, this serene setting creates a true retreat-like atmosphere. Inside, the inviting family room features a stunning main-level fireplace, serving as a warm and welcoming focal point. The home has been thoughtfully maintained and updated, including energy-efficient vinyl windows that enhance comfort and energy savings. The walk-out basement provides additional living space with a convenient half bath and ample storage, offering flexibility for a recreation area, home office, or guest space. Step outside onto the wood deck and take in the breathtaking views of nature-watch ducks glide across the pond and deer wander through the wooded landscape. Whether enjoying quiet evenings or hosting gatherings, this outdoor space is sure to impress.

    Zillow last checked:

    Listing updated:

    Listing Provided by:

    Rick Kunzer 317-710-5303,

    CENTURY 21 Scheetz

    Bought with:

    Kasey Eckert

    Trueblood Real Estate

    Source: MIBOR as distributed by MLS GRID,MLS#: 22089825MLS Logo

    Facts & features

    Interior

    Bedrooms & bathrooms
    • Bedrooms: 3
    • Bathrooms: 3
    • Full bathrooms: 2
    • 1/2 bathrooms: 1
    • Main level bathrooms: 2
    • Main level bedrooms: 3
    Primary bedroom
    • Level: Main
    • Area: 168 Square Feet
    • Dimensions: 14x12
    Bedroom 2
    • Level: Main
    • Area: 120 Square Feet
    • Dimensions: 12x10
    Bedroom 3
    • Level: Main
    • Area: 168 Square Feet
    • Dimensions: 14x12
    Breakfast room
    • Level: Main
    • Area: 108 Square Feet
    • Dimensions: 12x9
    Dining room
    • Level: Main
    • Area: 120 Square Feet
    • Dimensions: 12x10
    Family room
    • Level: Main
    • Area: 351 Square Feet
    • Dimensions: 27x13
    Kitchen
    • Level: Main
    • Area: 99 Square Feet
    • Dimensions: 11x9
    Library
    • Level: Main
    • Area: 168 Square Feet
    • Dimensions: 14x12
    Heating
    • Forced Air, Natural Gas
    Cooling
    • Central Air
    Appliances
    • Included: Dishwasher, Gas Water Heater, Electric Oven, Refrigerator, Washer, Water Softener Owned
    • Laundry: Laundry Closet
    Features
    • Basement: Walk-Out Access
    • Number of fireplaces: 1
    • Fireplace features: Gas Log
    Interior area
    • Total structure area: 3,602
    • Total interior livable area: 3,602 sqft
    • Finished area below ground: 1,500

    Property

    Parking
    • Total spaces: 2
    • Parking features: Attached, Gravel
    • Attached garage spaces: 2
    Features
    • Levels: One
    • Stories: 1
    • Patio & porch: Covered
    • Has view: Yes
    • View description: Pond
    • Water view: Pond
    Lot
    • Size: 1.01 Acres
    • Features: Mature Trees, Wooded
    Details
    • Parcel number: 490119112002000400
    • Special conditions: None
    • Horse amenities: None

    Construction

    Type & style
    • Home type: SingleFamily
    • Architectural style: Ranch
    • Property subtype: Residential, Single Family Residence
    Materials
    • Brick, Stone
    • Foundation: Block
    Condition
    • New construction: No
    • Year built: 1955

    Utilities & green energy

    • Electric: 200+ Amp Service
    • Sewer: Septic Tank
    • Water: Well, Private
    • Utilities for property: Electricity Connected

    Community & neighborhood

    Location
    • Region: Indianapolis
    • Subdivision: No Subdivision

    Price history

    DateEventPrice
    5/7/2026Sold$415,000-4.4%$115/sqft
    Source: MIBOR as distributed by MLS GRID #22089825 Report a problem
    4/19/2026Pending sale$434,000$120/sqft
    Source: MIBOR as distributed by MLS GRID #22089825 Report a problem
    4/10/2026Price change$434,000-1.1%$120/sqft
    Source: MIBOR as distributed by MLS GRID #22089825 Report a problem
    3/24/2026Price change$439,000-2.2%$122/sqft
    Source: MIBOR as distributed by MLS GRID #22089825 Report a problem
    3/18/2026Listed for sale$449,000+63.3%$125/sqft
    Source: MIBOR as distributed by MLS GRID #22089825 Report a problem
    12/7/2008Listing removed$274,999$76/sqft
    Source: Listhub #2826318 Report a problem
    9/14/2008Price change$274,999-1.8%$76/sqft
    Source: Listhub #2826318 Report a problem
    8/10/2008Price change$279,900-3.4%$78/sqft
    Source: Listhub #2826318 Report a problem
    7/11/2008Price change$289,900-3.3%$80/sqft
    Source: Listhub #2826318 Report a problem
    5/25/2008Listed for sale$299,900$83/sqft
    Source: Listhub #2826318 Report a problem

    Public tax history

    YearProperty taxesTax assessment
    2025$2,945 +1.8%$282,000 +4.5%
    2024$2,893 +6.1%$269,800 +1.3%
    2023$2,727 +8.1%$266,300 +7.6%
    2022$2,523 -2.5%$247,500 +9.3%
    2021$2,587 +18.1%$226,500 -1.4%
    2020$2,191 +13.6%$229,800 +4.9%
    2019$1,930 +3.5%$219,000 +13.6%
    2018$1,864 -3.5%$192,800 +5.4%
    2017$1,931 +6.3%$183,000 +2.7%
    2016$1,816 +10.6%$178,200 +8.7%
    2014$1,641 +2.7%$164,000 +1.2%
    2013$1,598 $162,100 +1.5%
    2012$1,598 $159,700 -16.1%
    2011-- $190,300
    2010$1,906 +0.7%$190,300
    2009$1,893 $190,300 -2.9%
    2007-- $196,000 +16.8%
    2006-- $167,800 +22.1%
    2005-- $137,400
    2004-- $137,400 -17.6%
    2003-- $166,800 +88.3%
    2002-- $88,600 +199.9%
    2001-- $29,540
    2000-- $29,540

    Find assessor info on the county website

    Neighborhood: Fall Creek

    Nearby schools

    GreatSchools rating
    Schools provided by the listing agent
    • Elementary: Skiles Test Elementary School
    • Middle: Fall Creek Valley Middle School
    • High: Lawrence North High School

    Source: MIBOR as distributed by MLS GRID. This data may not be complete. We recommend contacting the local school district to confirm school assignments for this home.

    Get a cash offer in 3 minutes
    Find out how much your home could sell for in as little as 3 minutes with a no-obligation cash offer.
    Estimated market value
    $417,000
    Get a cash offer in 3 minutes
    Find out how much your home could sell for in as little as 3 minutes with a no-obligation cash offer.
    Estimated market value
    $417,000