Skip main navigation
Sold for $847,000
  • $847,000

    9045 E Riviera Drive, Scottsdale, AZ 85260

    4beds
    2baths
    1,835sqft
    Single Family Residence
    Built in 1984
    8,790 Square Feet Lot
    $819,200 Zestimate®
    $462/sqft
    $3,409 Estimated rent

    Home value

    $819,200

    $770,000 - $877,000

    $3,409/mo

    Zestimate® history
    Loading
    Loading...

    Owner options

    List your home for rent

    $3,409/mo

    Rent Zestimate®

    Find your next renter with Zillow Rental Manager. Plus, with online applications, you can quickly screen prospective tenants – for free.

    Learn more

    $3,409/mo

    Rent Zestimate®

    Refinance and save

    $4,910/mo

    Est. payment

    Refinancing to a lower rate could help reduce your monthly payments and save thousands over the life of the loan.

    See today's rates

    $4,910/mo

    Est. payment

    Explore your selling options

    Work with a Zillow partner agent

    Leverage their expertise and Zillow's premium Showcase listings to get your home seen by more buyers.

    Get started

    List with your own agent

    Get your home in front of millions of buyers by listing it on Zillow.

    Learn how to do it

    Sell it yourself

    Take full control of how buyers see your home on Zillow by listing For Sale by Owner (FSBO).

    List your home

    What's special

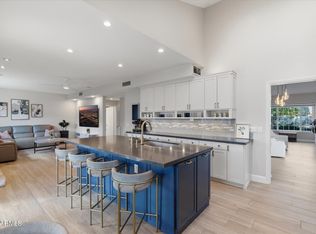
    This freshly remodeled single-level home in the heart of Scottsdale offers a perfect blend of Southwest chic design with a modern yet cozy vibe. Vaulted ceilings and an open floor plan provide an abudance of natural light, creating an inviting atmosphere. The gourmet kitchen is equipped w/GE matte slate appliances, Calacatta quartz, a waterfall edge island, bar serving nook and eat-in kitchen, and is ideal for entertaining family and friends. The spacious primary suite boasts vaulted ceilings, a spa-like ensuite bath and walk-in closet. Relax in the low-maintenance backyard oasis with new artificial turf, pavers and a shaded patio. Enjoy mountain views from the charming front patio in sought-after Trailside at Manzanita, an enclave of beautiful homes with a community park and playground. Additional designer appointed updates include: wide plank European white oak Bedrosians flooring (LVP), low-E energy efficient Milgard v250 windows, GE Profile washer/dryer laundry pair, fresh interior and exterior paint, new 5" baseboards, shaker panel doors and casings, epoxy garage coating, cool deck patio coating, designer fixtures/finishes, and much more... Don't miss the community park/playground located at 11480 N 90th Way. Enjoy Scottsdale's picturesque lush green scenery, swaying palm trees, meandering waterways, vibrants parks, miles of walking/running trails, championship golf courses, and thriving outdoor lifestyle coupled with family friendly community and activities. Appreciate the close proximity to the main veins of the bustling central Scottsdale area (Loop 101, Scottsdale Road), as well as the many shopping, dining and entertainment options within range of the community, including Old Town Scottsdale, Kierland, and Talking Stick Resort.

    Zillow last checked:

    Listing updated:

    Listed by:

    Joel Rosas 480-440-4008,

    HomeSmart

    Bought with:

    Derek G Yin Liu, SA691059000

    West USA Realty

    Vincent Chan, BR553021000

    West USA Realty

    Source: ARMLS,MLS#: 6757421MLS Logo

    Facts & features

    Interior

    Bedrooms & bathrooms
    • Bedrooms: 4
    • Bathrooms: 2
    Heating
    • Electric
    Cooling
    • Central Air
    Appliances
    • Included: Electric Cooktop
    • Laundry: Engy Star (See Rmks)
    Features
    • High Speed Internet, Granite Counters, Double Vanity, Master Downstairs, Eat-in Kitchen, No Interior Steps, Vaulted Ceiling(s), Kitchen Island, 3/4 Bath Master Bdrm
    • Flooring: Vinyl, Tile
    • Windows: Low Emissivity Windows, Double Pane Windows, ENERGY STAR Qualified Windows, Vinyl Frame
    • Has basement: No
    • Furnished: Yes
    Interior area
    • Total structure area: 1,835
    • Total interior livable area: 1,835 sqft

    Property

    Parking
    • Total spaces: 4
    • Parking features: Garage Door Opener, Direct Access
    • Garage spaces: 2
    • Uncovered spaces: 2
    Features
    • Stories: 1
    • Patio & porch: Patio
    • Pool features: None
    • Spa features: None
    • Fencing: Block
    Lot
    • Size: 8,790 sqft
    • Features: Sprinklers In Rear, Sprinklers In Front, Desert Back, Desert Front, Gravel/Stone Front, Gravel/Stone Back, Synthetic Grass Back, Auto Timer H2O Front, Auto Timer H2O Back
    Details
    • Parcel number: 21725894
    • Special conditions: Owner/Agent

    Construction

    Type & style
    • Home type: SingleFamily
    • Property subtype: Single Family Residence
    Materials
    • Wood Frame, Painted
    • Roof: Tile
    Condition
    • Year built: 1984
    Details
    • Builder name: A&M

    Utilities & green energy

    • Sewer: Public Sewer
    • Water: City Water

    Community & neighborhood

    Community
    • Community features: Playground
    Location
    • Region: Scottsdale
    • Subdivision: TRAILSIDE AT MANZANITA RANCH

    HOA & financial

    HOA
    • Has HOA: Yes
    • HOA fee: $100 quarterly
    • Services included: Maintenance Grounds
    • Association name: Trailside Manzanita
    • Association phone: 480-422-0888

    Other

    Other facts
    • Listing terms: Cash,FannieMae (HomePath),Conventional,1031 Exchange,FHA,VA Loan
    • Ownership: Fee Simple

    Price history

    DateEventPrice
    10/26/2024Sold$847,000+0.2%$462/sqft
    Source: ARMLS #6757421 Report a problem
    10/7/2024Pending sale$845,000$460/sqft
    Source: ARMLS #6757421 Report a problem
    10/2/2024Listed for sale$845,000$460/sqft
    Source: HomeSmart #6757421 Report a problem
    9/25/2024Contingent$845,000$460/sqft
    Source: HomeSmart #6757421 Report a problem
    9/25/2024Listed for sale$845,000+47%$460/sqft
    Source: ARMLS #6757421 Report a problem
    6/28/2024Sold$575,000-4%$313/sqft
    Source: ARMLS #6714831 Report a problem
    6/26/2024Pending sale$599,000$326/sqft
    Source: ARMLS #6714831 Report a problem
    6/5/2024Listed for sale$599,000$326/sqft
    Source: ARMLS #6714831 Report a problem

    Public tax history

    YearProperty taxesTax assessment
    2025$1,858 +4.2%$51,780 -7.5%
    2024$1,784 +2.2%$55,970 +95.8%
    2023$1,745 +2.5%$28,591 -17%
    2022$1,702 -6.8%$34,430 +7.4%
    2021$1,826 +2.8%$32,070 +4.7%
    2020$1,777 +2.6%$30,620 +2.8%
    2019$1,732 $29,800 +7.8%
    2018$1,732 +5.5%$27,650 +3.7%
    2017$1,641 +6.3%$26,660 +11.9%
    2016$1,544 +3.6%$23,820 -1.3%
    2015$1,489 $24,130 +30.9%
    2014-- $18,430 +7%
    2013-- $17,220 -8%
    2012-- $18,720 -6.4%
    2011-- $20,010 -20.5%
    2010-- $25,160 -12.6%
    2009-- $28,780 -11.3%
    2008-- $32,450 +14.5%
    2007-- $28,350 +64.3%
    2006-- $17,250
    2005-- $17,250 +15%
    2004-- $15,000
    2003-- $15,000 +21.5%
    2002-- $12,350

    Find assessor info on the county website

    Neighborhood: 85260

    Nearby schools

    GreatSchools rating
    Schools provided by the listing agent
    • Elementary: Redfield Elementary School
    • Middle: Desert Canyon Middle School
    • High: Desert Mountain High School
    • District: Scottsdale Unified District

    Source: ARMLS. This data may not be complete. We recommend contacting the local school district to confirm school assignments for this home.

    Get a cash offer in 3 minutes
    Find out how much your home could sell for in as little as 3 minutes with a no-obligation cash offer.
    Estimated market value
    $819,200
    Get a cash offer in 3 minutes
    Find out how much your home could sell for in as little as 3 minutes with a no-obligation cash offer.
    Estimated market value
    $819,200