Welcome to 9045 Harlequin Circle, a stunning home situated in the heart of Frederick, CO. This exceptional residence boasts 4 bedrooms, 3 bathrooms, and a spacious 3-car garage, offering a perfect blend of modern amenities and comfortable living.
Step inside to discover beautiful hardwood flooring throughout, creating a warm and inviting atmosphere. The open floor plan seamlessly connects the living areas, making it ideal for both relaxation and entertaining. The updated kitchen features ample counter space and modern appliances, perfect for culinary adventures.
The home includes a new hot water heater, ensuring comfort and efficiency. An extra sub panel in the basement provides additional electrical capacity for all your needs. Enjoy the convenience of permanent holiday lighting, controlled easily from a mobile app.
Outdoor living is a delight with extended patios both in the front and back of the home, perfect for relaxing and hosting gatherings. The property also includes RV parking complete with electrical hookups, catering to all your recreational needs as well as Hardie Board siding.
Stay comfortable year-round with a 7000 CFM house fan and an attic fan, ensuring excellent airflow and climate control.
Located in a friendly neighborhood, 9045 Harlequin Circle is close to local amenities, parks, and schools, offering a perfect blend of tranquility and convenience.
Don’t miss the opportunity to make this wonderful home yours. Schedule a showing today and experience the perfect blend of modern amenities, comfort, and outdoor living at 9045 Harlequin Circle in Frederick, CO!
Sold for $600,000
$600,000
9045 Harlequin Circle, Frederick, CO 80530
4beds
3,107sqft
Single Family Residence
Built in 2012
7,150 Square Feet Lot
$590,300 Zestimate®
$193/sqft
$3,042 Estimated rent
Home value
$590,300
$561,000 - $620,000
$3,042/mo
Zestimate® history
Owner options
List your home for rent
$3,042/mo
Rent Zestimate®
Find your next renter with Zillow Rental Manager. Plus, with online applications, you can quickly screen prospective tenants – for free.
$3,042/mo
Rent Zestimate®
Refinance and save
$2,822/mo
Est. payment
Refinancing to a lower rate could help reduce your monthly payments and save thousands over the life of the loan.
$2,822/mo
Est. payment
Explore your selling options
Work with a Zillow partner agent
Leverage their expertise and Zillow's premium Showcase listings to get your home seen by more buyers.
Get startedList with your own agent
Get your home in front of millions of buyers by listing it on Zillow.
Learn how to do itSell it yourself
Take full control of how buyers see your home on Zillow by listing For Sale by Owner (FSBO).
List your homeWhat's special
Zillow last checked:
Listing updated:
Listed by:
Holly Vejrostek 720-556-0080 hollysellsco@gmail.com,
Berkshire Hathaway HomeServices Colorado Real Estate, LLC - Northglenn
Bought with:
Karla Duron, 100095997
inMotion Group Properties
Source: REcolorado as distributed by MLS GRID,MLS#: 7509465
Facts & features
Interior
Bedrooms & bathrooms
- Bedrooms: 4
- Bathrooms: 3
- Full bathrooms: 2
- 1/2 bathrooms: 1
- Main level bathrooms: 1
Primary bedroom
- Description: Carpet
- Level: Upper
- Area: 266 Square Feet
- Dimensions: 14 x 19
Bedroom
- Description: Carpet
- Level: Upper
- Area: 121 Square Feet
- Dimensions: 11 x 11
Bedroom
- Description: Carpet
- Level: Upper
- Area: 132 Square Feet
- Dimensions: 12 x 11
Bedroom
- Description: Carpet
- Level: Upper
- Area: 143 Square Feet
- Dimensions: 11 x 13
Bathroom
- Level: Upper
- Area: 99 Square Feet
- Dimensions: 11 x 9
Bathroom
- Level: Upper
- Area: 56 Square Feet
- Dimensions: 8 x 7
Bathroom
- Level: Main
- Area: 30 Square Feet
- Dimensions: 5 x 6
Dining room
- Description: Wood
- Level: Main
- Area: 99 Square Feet
- Dimensions: 9 x 11
Kitchen
- Description: Wood
- Level: Main
- Area: 156 Square Feet
- Dimensions: 12 x 13
Laundry
- Description: Tile
- Level: Upper
- Area: 49.42 Square Feet
- Dimensions: 7.06 x 7
Living room
- Level: Main
- Area: 240 Square Feet
- Dimensions: 15 x 16
Office
- Description: Wood
- Level: Main
- Area: 121 Square Feet
- Dimensions: 11 x 11
Heating
- Forced Air
Cooling
- Central Air
Appliances
- Included: Dishwasher, Dryer, Microwave, Oven, Range, Refrigerator, Washer
- Laundry: In Unit
Features
- Ceiling Fan(s), Five Piece Bath, Open Floorplan, Pantry, Vaulted Ceiling(s)
- Flooring: Carpet, Tile, Wood
- Windows: Double Pane Windows
- Basement: Unfinished
Interior area
- Total structure area: 3,107
- Total interior livable area: 3,107 sqft
- Finished area above ground: 2,195
- Finished area below ground: 0
Property
Parking
- Total spaces: 3
- Parking features: Garage - Attached
- Attached garage spaces: 3
Features
- Levels: Two
- Stories: 2
- Patio & porch: Front Porch, Patio
- Fencing: Full
Lot
- Size: 7,150 Square Feet
- Features: Level
Details
- Parcel number: R0737801
- Zoning: Res
- Special conditions: Standard
Construction
Type & style
- Home type: SingleFamily
- Property subtype: Single Family Residence
Materials
- Frame
- Roof: Composition
Condition
- Year built: 2012
Utilities & green energy
- Sewer: Public Sewer
- Water: Public
- Utilities for property: Natural Gas Available
Community & HOA
Community
- Security: Smart Cameras
- Subdivision: Noname Creek West
HOA
- Has HOA: No
Location
- Region: Frederick
Financial & listing details
- Price per square foot: $193/sqft
- Tax assessed value: $576,279
- Annual tax amount: $3,435
- Date on market: 8/6/2024
- Listing terms: Cash,Conventional,FHA,VA Loan
- Exclusions: Garage Refrigerator, Garage Heater, Metal Garage Shelving, Tv Mounts, Wall Decor, Seller's Personal Property.
- Ownership: Individual
- Electric utility on property: Yes
- Road surface type: Paved
Price history
| Date | Event | Price |
|---|---|---|
| 10/10/2024 | Sold | $600,000$193/sqft |
Source:  REcolorado as distributed by MLS GRID #7509465 Report a problem REcolorado as distributed by MLS GRID #7509465 Report a problem | ||
| 9/5/2024 | Pending sale | $600,000$193/sqft |
Source: REcolorado as distributed by MLS GRID #7509465 Report a problem | ||
| 8/24/2024 | Price change | $600,000-2.4%$193/sqft |
Source: REcolorado as distributed by MLS GRID #7509465 Report a problem | ||
| 8/6/2024 | Listed for sale | $615,000+112.8%$198/sqft |
Source: REcolorado as distributed by MLS GRID #7509465 Report a problem | ||
| 9/13/2013 | Sold | $289,000$93/sqft |
Source:  IRES as distributed by MLS GRID #713151 Report a problem IRES as distributed by MLS GRID #713151 Report a problem | ||
| 7/5/2013 | Listed for sale | $289,000+19.5%$93/sqft |
Source: RE/MAX Traditions, Inc. #713151 Report a problem | ||
| 8/16/2012 | Sold | $241,750-0.6%$78/sqft |
Source: Public Record Report a problem | ||
| 5/16/2012 | Sold | $243,250$78/sqft |
Source: Agent Provided Report a problem | ||
Public tax history
| Year | Property taxes | Tax assessment |
|---|---|---|
| 2026 | $4,033 +12.6% | $35,270 -2.1% |
| 2025 | $3,581 +4.3% | $36,020 -5.4% |
| 2024 | $3,435 +17.5% | $38,080 -0.9% |
| 2023 | $2,923 -0.9% | $38,440 +37.2% |
| 2022 | $2,951 +2.2% | $28,010 -2.8% |
| 2021 | $2,886 | $28,810 +1.4% |
| 2020 | $2,886 +15.1% | $28,410 |
| 2019 | $2,508 -14.4% | $28,410 +12.5% |
| 2018 | $2,929 +16.8% | $25,250 |
| 2017 | $2,508 -2.2% | $25,250 +12.7% |
| 2016 | $2,564 +14.4% | $22,400 |
| 2015 | $2,241 +21.9% | $22,400 +21.8% |
| 2014 | $1,838 | $18,390 |
| 2013 | -- | $18,390 +480.1% |
| 2012 | -- | $3,170 |
| 2011 | -- | $3,170 -49.3% |
| 2010 | -- | $6,250 |
| 2009 | -- | $6,250 -45.6% |
| 2008 | -- | $11,490 |
| 2007 | -- | $11,490 +81.5% |
| 2006 | -- | $6,330 |
| 2005 | -- | $6,330 -3.2% |
| 2004 | -- | $6,540 |
Find assessor info on the county website
Neighborhood: 80504
Nearby homes
- $636,4001 bd1 ba3.8k sqft9043 Harlequin Cir, Frederick, CO 80504Off Market

- $640,7004 bd3 ba3.5k sqft9047 Harlequin Cir, Frederick, CO 80504Off Market

- $610,5004 bd3 ba3.1k sqft9042 Sandpiper Dr, Frederick, CO 80504Off Market
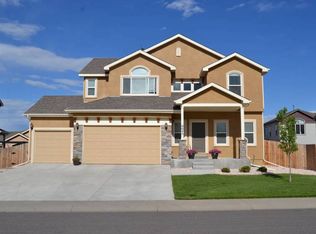
- $600,9005 bd4 ba2k sqft9040 Sandpiper Dr, Frederick, CO 80504Off Market
- $574,0004 bd3 ba2.4k sqft9044 Sandpiper Dr, Frederick, CO 80504Off Market
- $554,3003 bd2 ba1.7k sqft9041 Harlequin Cir, Frederick, CO 80504Off Market
- $115,000-- bd-- ba-- sqft9048 Harlequin Cir, Frederick, CO 80504Off Market
- $605,2005 bd3 ba3.1k sqft9042 Harlequin Cir, Frederick, CO 80504Off Market
Nearby schools
GreatSchools rating
- 4/10Centennial Elementary SchoolGrades: PK-5Distance: 1.1 mi
- 6/10Coal Ridge Middle SchoolGrades: 6-8Distance: 1.6 mi
- 7/10Mead High SchoolGrades: 9-12Distance: 4 mi
Schools provided by the listing agent
- Elementary: Centennial
- Middle: Coal Ridge
- High: Mead
- District: St. Vrain Valley RE-1J
Source: REcolorado as distributed by MLS GRID. This data may not be complete. We recommend contacting the local school district to confirm school assignments for this home.
Get a cash offer in 3 minutes
Find out how much your home could sell for in as little as 3 minutes with a no-obligation cash offer.
Estimated market value
$590,300
Get a cash offer in 3 minutes
Find out how much your home could sell for in as little as 3 minutes with a no-obligation cash offer.
Estimated market value
$590,300
- Colorado
- Weld County
- Frederick
- 80504
- 9045 Harlequin Circle
Nearby cities
Nearby zip codes
Other Frederick Topics
