Skip main navigation
Off market
Street View
  • $308,900

    9045 Hedgewood Ct, Evansville, IN 47725

    3beds
    1,822sqft
    SingleFamily
    Built in 2012
    8,276 Square Feet Lot
    $308,900 Zestimate®
    $170/sqft
    $2,180 Estimated rent

    Home value

    $308,900

    $293,000 - $324,000

    $2,180/mo

    Zestimate® history
    Loading
    Loading...

    Owner options

    List your home for rent

    $2,180/mo

    Rent Zestimate®

    Find your next renter with Zillow Rental Manager. Plus, with online applications, you can quickly screen prospective tenants – for free.

    Learn more

    $2,180/mo

    Rent Zestimate®

    Refinance and save

    $1,890/mo

    Est. payment

    Refinancing to a lower rate could help reduce your monthly payments and save thousands over the life of the loan.

    See today's rates

    $1,890/mo

    Est. payment

    Explore your selling options

    Work with a Zillow partner agent

    Leverage their expertise and Zillow's premium Showcase listings to get your home seen by more buyers.

    Get started

    List with your own agent

    Get your home in front of millions of buyers by listing it on Zillow.

    Learn how to do it

    Sell it yourself

    Take full control of how buyers see your home on Zillow by listing For Sale by Owner (FSBO).

    List your home

    What's special

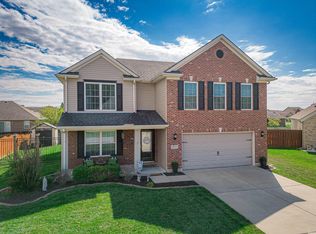
    This BEAUTIFUL CORNER LOT home is immaculate, and in move-in condition. Built in 2012 with it's many, many upgrades, the SPLIT BEDROOM/OPEN FLOOR PLAN could be your dream home! Enjoy walking into the LARGE FOYER leading to the spacious great room with a VENTED GAS FIREPLACE which opens to the kitchen equipped with all STAINLESS STEEL APPLIANCES, CUSTOM CASTLED CABINETS, UNDER COUNTER LIGHTS, LARGE PANTRY, GRANITE COUNTER TOPS, RAISED BREAKFAST BAR for additional dining, which is adjacent to the formal dining room. LUXURY VINYL PLANK FLOORING accents this beautiful home along with TALL FLOOR TO CEILING WINDOWS providing lots of natural light, 9 "CEILINGS and RAISED PANELED DOORS throughout. The PULL DOWN FLOORED ATTIC adds even more storage to the abundance of storage this home already has. This floor plan is perfect for entertaining which includes SURROUND SOUND with BOSE SPEAKERS. From the sliding glass door, step out onto the covered 12 x 12 patio with an outside ceiling fan for those hot summer nights and relax looking out into the beautifully landscaped yard that has upgraded UNDERGROUND DOWNSPOUTS. Additional upgrades includes HIGH EFFICIENCY HVAC, TANKLESS WATER HEATER giving you unlimited hot water for your convenience. Conveniently located to shopping, great schools and many eating establishments, you'll find all the quality amenities which exceeds your expectations in this 3 Bedroom, 2 Bath home !!

    This property is not currently displayed as for sale or rent on Zillow. This may be different from what's on other websites or public sources.

    Facts & features

    Interior

    Bedrooms & bathrooms
    • Bedrooms: 3
    • Bathrooms: 2
    • Full bathrooms: 2
    Heating
    • Other, Gas
    Cooling
    • Central
    Appliances
    • Included: Dishwasher, Microwave, Refrigerator
    Features
    • Flooring: Tile, Carpet, Laminate
    • Has fireplace: Yes
    • Fireplace features: masonry
    Interior area
    • Total interior livable area: 1,822 sqft

    Property

    Parking
    • Total spaces: 2
    • Parking features: Garage - Attached
    Lot
    • Size: 8,276 Square Feet
    Details
    • Parcel number: 820425002856006019

    Construction

    Type & style
    • Home type: SingleFamily
    • Architectural style: Ranch
    Materials
    • masonry
    • Roof: Asphalt
    Condition
    • Year built: 2012

    Utilities & green energy

    • Sewer: City

    Community & HOA

    Location
    • Region: Evansville

    Financial & listing details

    • Price per square foot: $170/sqft
    • Tax assessed value: $263,000
    • Annual tax amount: $2,591

    Price history

    Price history is unavailable.

    Public tax history

    YearProperty taxesTax assessment
    2025$2,591 -2%$263,000 +4.9%
    2024$2,644 -1%$250,800 -3.8%
    2023$2,671 +45.8%$260,700 +7.1%
    2022$1,832 +2.6%$243,400 +25.8%
    2021$1,785 +14.5%$193,500 -0.9%
    2020$1,559 -0.7%$195,200 +8.9%
    2019$1,570 -11.4%$179,200 -0.9%
    2018$1,773 +10%$180,800 -0.7%
    2017$1,612 $182,100 +5%
    2016$1,612 +4.8%$173,500 +3.5%
    2014$1,538 +0.8%$167,700 +0.8%
    2013$1,525 +10261%$166,300 +23657.1%
    2012$15 $700
    Find assessor info on the county website

    Neighborhood: 47725

    Nearby schools

    GreatSchools rating
    Schools provided by the listing agent
    • Elementary: Oakhill
    • Middle: North
    • High: North
    • District: Evansville-Vanderburgh School Co

    Source: The MLS. This data may not be complete. We recommend contacting the local school district to confirm school assignments for this home.

    Get pre-qualified for a loan
    At Zillow Home Loans, we can pre-qualify you in as little as 5 minutes with no impact to your credit score.

    An equal housing lender. NMLS #10287.

    Sell for more on Zillow
    Get a Zillow Showcase℠ listing at no additional cost and you could sell for .
    $308,900
    2% more
    +$6,178
    With Zillow Showcase(estimated)
    $315,078
