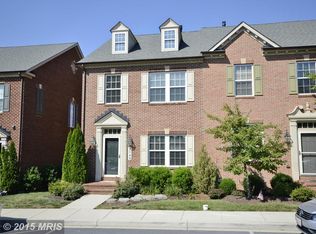
Welcome to this stunning 3-bedroom, 3.5-bath townhome in the highly sought-after Villages of Urbana. Step into a bright, open, and inviting main level featuring beautiful hardwood flooring and a gourmet kitchen with stainless steel appliances, a double oven, granite countertops, and a large center island with seating. The elegant formal dining area showcases coffered ceilings and wainscoting, making it the perfect space for entertaining family and friends. Upstairs, you'll find two generously sized secondary bedrooms with a shared full bath, along with a spacious owner's suite featuring dual walk-in closets and a spa-inspired ensuite bathroom. A detached two-car garage and a charming private patio provide the perfect spot to enjoy your morning coffee or unwind in the evening. FULLY FINISHED BASEMENT – EXPANDED LIVING SPACE: One of the home's standout features, the expansive finished basement offers a large recreation/entertainment room, a spacious den ideal for a home office, gym, or guest space, and a full bathroom. This versatile lower level provides exceptional additional living space for work, relaxation, and entertaining. OUTSTANDING SCHOOLS & PRIME LOCATION: Located in Urbana's highly rated school district, with top-ranked elementary, middle, and high schools. Enjoy the convenience of being within walking distance of the community elementary school and the Urbana Regional Library, making this an ideal home for families. RECENT UPDATES: Water heater and microwave oven replaced in August 2025. RESORT-STYLE HOA AMENITIES: Enjoy access to 3 fitness centers, 3 resort-style swimming pools, an indoor multipurpose sports court (basketball, volleyball, futsal, and pickleball), scenic walking and biking trails, tennis courts, and multiple tot lots/playgrounds. NEARBY RECREATION & DINING: Just minutes from Urbana District Park, community parks, pickleball and tennis courts, shopping, grocery stores, and a wide variety of restaurants—all within walking or a short drive
Under contract
$524,900
9045 McPherson St, Frederick, MD 21704
3beds
2,340sqft
Single Family Residence
Built in 2009
1,790 Square Feet Lot
$525,700 Zestimate®
$224/sqft
$163/mo HOA
What's special
Elegant formal dining areaCharming private patioCoffered ceilingsDetached two-car garageStainless steel appliancesExpansive finished basementBeautiful hardwood flooring
- 32 days
- 299
- 7
Likely to sell faster than
Zillow last checked:
Listing updated:
Listed by:
Rex Thomas 240-593-7680,
Samson Properties 2406308689
Source: Bright MLS,MLS#: MDFR2086790
Facts & features
Interior
Bedrooms & bathrooms
- Bedrooms: 3
- Bathrooms: 4
- Full bathrooms: 3
- 1/2 bathrooms: 1
- Main level bathrooms: 1
Basement
- Area: 780
Heating
- Central, Natural Gas
Cooling
- Central Air, Electric
Appliances
- Included: Microwave, Dishwasher, Disposal, Dryer, Exhaust Fan, Ice Maker, Oven, Oven/Range - Gas, Refrigerator, Stainless Steel Appliance(s), Cooktop, Washer, Water Heater, Gas Water Heater
- Laundry: Lower Level
Features
- Attic, Breakfast Area, Built-in Features, Ceiling Fan(s), Combination Kitchen/Dining, Crown Molding, Dining Area, Family Room Off Kitchen, Floor Plan - Traditional, Kitchen Island, Pantry, Primary Bath(s), Recessed Lighting, Walk-In Closet(s)
- Flooring: Ceramic Tile, Hardwood, Carpet, Wood
- Basement: Full
- Has fireplace: No
Interior area
- Total structure area: 2,340
- Total interior livable area: 2,340 sqft
- Finished area above ground: 1,560
- Finished area below ground: 780
Property
Parking
- Total spaces: 2
- Parking features: Garage Faces Rear, Detached
- Garage spaces: 2
Accessibility
- Accessibility features: None
Features
- Levels: Three
- Stories: 3
- Exterior features: Sidewalks, Street Lights
- Pool features: Community
- Fencing: Back Yard
Lot
- Size: 1,790 Square Feet
Details
- Additional structures: Above Grade, Below Grade
- Parcel number: 1107251610
- Zoning: N
- Special conditions: Standard
Construction
Type & style
- Home type: SingleFamily
- Architectural style: Colonial
- Property subtype: Single Family Residence
- Attached to another structure: Yes
Materials
- Vinyl Siding, Brick Front
- Foundation: Concrete Perimeter
Condition
- Excellent
- New construction: No
- Year built: 2009
Utilities & green energy
- Sewer: Public Sewer
- Water: Public
Community & HOA
Community
- Security: Carbon Monoxide Detector(s), Motion Detectors, Smoke Detector(s), Fire Sprinkler System
- Subdivision: Villages Of Urbana
HOA
- Has HOA: Yes
- Amenities included: Bike Trail, Common Grounds, Community Center, Dog Park, Fitness Center, Basketball Court, Jogging Path, Library, Party Room, Picnic Area, Pool, Recreation Facilities
- Services included: Common Area Maintenance, Lawn Care Front, Lawn Care Rear, Lawn Care Side, Maintenance Grounds, Recreation Facility, Snow Removal, Trash
- HOA fee: $163 monthly
Location
- Region: Frederick
Financial & listing details
- Price per square foot: $224/sqft
- Tax assessed value: $492,100
- Annual tax amount: $5,499
- Date on market: 8/6/2026
- Listing agreement: Exclusive Right To Sell
- Listing terms: Cash,Conventional,FHA,VA Loan
- Ownership: Fee Simple
Estimated market value
$525,700
$499,000 - $552,000
$3,124/mo
Price history
| Date | Event | Price |
|---|---|---|
| 8/14/2026 | Contingent | $524,900$224/sqft |
Source:  Bright MLS #MDFR2086790 Report a problem Bright MLS #MDFR2086790 Report a problem | ||
| 8/6/2026 | Listed for sale | $524,900-4.5%$224/sqft |
Source: Bright MLS #MDFR2086790 Report a problem | ||
| 7/20/2026 | Listing removed | $3,200$1/sqft |
Source: Zillow Rentals Report a problem | ||
| 7/12/2026 | Listing removed | $549,900$235/sqft |
Source: Bright MLS #MDFR2083910 Report a problem | ||
| 7/12/2026 | Listed for rent | $3,200+45.5%$1/sqft |
Source: Zillow Rentals Report a problem | ||
| 6/25/2026 | Price change | $549,900-1.8%$235/sqft |
Source: Bright MLS #MDFR2083910 Report a problem | ||
| 6/14/2026 | Listed for sale | $559,900+4.7%$239/sqft |
Source: Bright MLS #MDFR2083910 Report a problem | ||
| 11/6/2023 | Sold | $535,000$229/sqft |
Source: Bright MLS #MDFR2040210 Report a problem | ||
| 10/5/2023 | Pending sale | $535,000$229/sqft |
Source: Bright MLS #MDFR2040210 Report a problem | ||
| 9/28/2023 | Listed for sale | $535,000+13.8%$229/sqft |
Source: Bright MLS #MDFR2040210 Report a problem | ||
| 7/9/2023 | Listing removed | -- |
Source: Bright MLS #MDFR282852 Report a problem | ||
| 7/15/2021 | Sold | $470,000+0%$201/sqft |
Source: Public Record Report a problem | ||
| 5/31/2021 | Pending sale | $469,900$201/sqft |
Source:  RE/MAX International #MDFR282852 Report a problem RE/MAX International #MDFR282852 Report a problem | ||
| 5/31/2021 | Contingent | $469,900$201/sqft |
Source: Bright MLS #MDFR282852 Report a problem | ||
| 5/20/2021 | Price change | $469,900-5.1%$201/sqft |
Source: Bright MLS #MDFR282852 Report a problem | ||
| 5/4/2021 | Listed for sale | $495,000+45.1%$212/sqft |
Source: Bright MLS #MDFR281790 Report a problem | ||
| 1/26/2020 | Listing removed | $2,200$1/sqft |
Source: RE/MAX Realty Group #MDFR257868 Report a problem | ||
| 12/26/2019 | Listed for rent | $2,200$1/sqft |
Source: RE/MAX Realty Group #MDFR257868 Report a problem | ||
| 2/23/2019 | Listing removed | $2,200$1/sqft |
Source: RE/MAX Realty Group #MDFR190684 Report a problem | ||
| 2/16/2019 | Price change | $2,200-2.2%$1/sqft |
Source: RE/MAX Realty Group #MDFR190684 Report a problem | ||
| 1/3/2019 | Listed for rent | $2,250$1/sqft |
Source: RE/MAX Realty Group #MDFR190684 Report a problem | ||
| 10/16/2015 | Sold | $341,250-3.9%$146/sqft |
Source: Public Record Report a problem | ||
| 8/7/2015 | Pending sale | $355,000$152/sqft |
Source: Metro Homes Realty Inc. #FR8692333 Report a problem | ||
| 7/13/2015 | Listed for sale | $355,000+6%$152/sqft |
Source: Metro Homes Realty, Inc. #FR8692333 Report a problem | ||
| 4/8/2009 | Sold | $335,040$143/sqft |
Source: Public Record Report a problem | ||
Public tax history
| Year | Property taxes | Tax assessment |
|---|---|---|
| 2025 | $6,528 +28.6% | $453,700 +9.2% |
| 2024 | $5,075 +10.1% | $415,300 +5.6% |
| 2023 | $4,609 +5.9% | $393,300 -5.3% |
| 2022 | $4,352 +6.3% | $415,300 +18.9% |
| 2021 | $4,094 +1.6% | $349,300 |
| 2020 | $4,029 +1.6% | -- |
| 2019 | $3,963 +1.7% | $349,300 +5% |
| 2018 | $3,898 | $332,600 |
| 2017 | $3,898 -8.6% | $332,600 +9.7% |
| 2016 | $4,263 | $303,067 +5.1% |
| 2015 | $4,263 | $288,300 +1.3% |
| 2014 | $4,263 | $284,467 +1.4% |
| 2013 | -- | $280,633 +1.4% |
| 2012 | -- | $276,800 |
| 2011 | -- | $276,800 |
| 2010 | -- | $276,800 +592% |
| 2009 | -- | $40,000 |
Find assessor info on the county website
Monthly payment
Est. payment
Payment breakdown
Explore the cost of this home by adjusting the details. Changes won't be saved.Climate risks
Neighborhood: 21704
Nearby schools
Schools provided by the listing agent
- Elementary: Urbana
- Middle: Urbana
- High: Urbana
- District: Frederick County Public Schools
Source: Bright MLS. This data may not be complete. We recommend contacting the local school district to confirm school assignments for this home.


Similar homes
- $555,0004 bd3 ba2.4k sqftVillages Of Urba, Frederick, MD 21704For Sale

 MLS ID #MDFR2083550, Su Li, Signature Home Realty LLC. Bright MLS
 - $599,9993 bd4 ba2.1k sqft9171 Landon House Ln, Frederick, MD 21704For Sale
 MLS ID #MDFR2088110, Sam Giuliani, Keller Williams Realty Centre. Bright MLS
 - $497,5004 bd4 ba2.3k sqftVillages Of Urba, Frederick, MD 21704For Sale
 MLS ID #MDFR2086986, Sam Giuliani, Keller Williams Realty Centre. Bright MLS
 - $517,0003 bd3 ba1.7k sqft3626 Singleton Ter, Frederick, MD 21704For Sale
 MLS ID #MDFR2084552, John Wang, Samson Properties. Bright MLS
 - $585,0004 bd4 ba2.4k sqftVillages Of Urba, Frederick, MD 21704For SaleMLS ID #MDFR2086106, Manikath Sebastian, Sovereign Home Realty. Bright MLS
- $510,0003 bd3 ba1.8k sqft3264 Starlight St, Frederick, MD 21704For SaleMLS ID #MDFR2083816, Hanh Pham, Samson Properties. Bright MLS
- $659,7003 bd4 ba2.6k sqft9064 Knott Ln, Frederick, MD 21704For SaleMLS ID #MDFR2086466, Bhavani Ghanta, Samson Properties. Bright MLS
- $540,0004 bd4 ba2.5k sqft5659 Scott Ridge Pl, Frederick, MD 21704For SaleMLS ID #MDFR2085856, Frederick Genau, Iron Valley Real Estate Crossroads. Bright MLS
- $474,9003 bd4 ba1.8k sqft5655 Owl St, Frederick, MD 21704For SaleMLS ID #MDFR2088210, Julie Byrd, Long & Foster Real Estate, Inc.. Bright MLS
- $439,9003 bd3 ba2.8k sqftVillages Of Urba, Frederick, MD 21704For SaleMLS ID #MDFR2086924, Bhavani Ghanta, Samson Properties. Bright MLS
- $484,9953 bd4 ba2.3k sqft8452 Randell Ridge Rd, Frederick, MD 21704For SaleMLS ID #MDFR2083124, Ashley Moersen, RE/MAX Plus. Bright MLS
- $725,0004 bd4 ba3.4k sqft8432 Cliffview Ln, Frederick, MD 21704For SaleMLS ID #MDFR2088524, Frederick Genau, Iron Valley Real Estate Crossroads. Bright MLS
- $399,0003 bd3 ba1.8k sqft9200 Landon House Way, Frederick, MD 21704For SaleMLS ID #MDFR2081634, Brooke Steinhoff, LPT Realty, LLC. Bright MLS
- $485,0003 bd4 ba2.2k sqft5066 Judicial Way, Frederick, MD 21703For SaleMLS ID #MDFR2088874, Troy Yates, LPT Realty, LLC. Bright MLS
- $599,9003 bd4 ba2.9k sqft9409 Bridgewater Ct W, Frederick, MD 21701For SaleMLS ID #MDFR2085318, Jim Keating, Keller Williams Realty Centre. Bright MLS
- $549,9004 bd4 ba3k sqft2402 Shaker Ln, Frederick, MD 21702For SaleMLS ID #MDFR2086940, Wendy Aloi, Real Estate Innovations. Bright MLS
- $595,0004 bd4 ba2.4k sqft92 Pleasonton Ct, Frederick, MD 21702For SaleMLS ID #MDFR2088258, John Heydon, Mackintosh, Inc.. Bright MLS
- $539,9993 bd5 ba2.8k sqftMarket Square Condo, Frederick, MD 21701For SaleMLS ID #MDFR2084844, Nicole Krietz, Long & Foster Real Estate, Inc.. Bright MLS
- $565,0003 bd3 ba2.2k sqft11702 Barn Swallow Pl, New Market, MD 21774For SaleMLS ID #MDFR2085188, Kevin Hammersmith, Northrop Realty. Bright MLS
- $650,0004 bd3 ba2.8k sqft4802 Clarendon Dr, Frederick, MD 21703For SaleMLS ID #MDFR2088368, Reed Jimenez, LPT Realty, LLC. Bright MLS
