Welcome to an extraordinary Upper Peninsula estate located at 9045 N. 3 Lane, Gladstone, Michigan. Set on 16.54 pristine acres with nearly 600 feet of beautiful Escanaba River frontage, this remarkable property offers an unmatched combination of luxury living, outdoor recreation, and complete privacy. Opportunities to own a property of this caliber are truly rare. This meticulously maintained brick home features 4,662 square feet of beautifully finished living space, offering five bedrooms, three full bathrooms, and a 420-square-foot heated attached garage. In-floor hot water radiant heat serves both levels, providing exceptional comfort and energy efficiency throughout the home. Every room reflects outstanding pride of ownership, with quality craftsmanship, impeccable maintenance, and a level of cleanliness that is immediately evident upon entering. Designed for those who appreciate both luxury and functionality, the property also includes an impressive 48' x 64' heated and finished pole building complete with hot and cold running water, stainless steel sinks, and an expansive work area—ideal for hobbies, storage, equipment, or a workshop. Outdoor enthusiasts will find this property nothing short of spectacular. The nearly 600 feet of Escanaba River frontage provides outstanding fishing opportunities, with brown trout, brook trout, rainbow trout, walleye, northern pike, and smallmouth bass all found in these waters. Relax along the river in the included hot tub or gather around the propane fire pit, both of which remain with the property. Hunters will appreciate the thoughtfully developed grounds featuring two elevated enclosed deer blinds and two goose pit blinds overlooking a large field, creating exceptional opportunities for wildlife viewing and hunting. The property also features three private ponds stocked with bluegill, perch, and suckers, along with beautifully landscaped grounds that create your own private retreat. Garden enthusiasts will fall in love with the incredible 24,300+ square-foot fenced garden, protected by an 8-foot fence and irrigated directly from the river. Complete with fruit trees, berry bushes, flowering plants, and mature landscaping, this space offers endless possibilities for gardening, hobby farming, or simply enjoying your own private oasis. An in-ground irrigation system serves the lawn, helping maintain the property's exceptional appearance. Additional premium features include: Owned water treatment system and reverse osmosis system. Owned 1,000-gallon propane tank. Whole-property emergency backup power with a Honda EB6500 generator and house connection interface. Dog kennels on concrete. Decorative windmill serving one of the ponds. Refrigerator, dishwasher, oven, microwave, washer, dryer, and suntan bed all included with the sale. Properties offering this combination of luxury, acreage, river frontage, exceptional hunting and fishing, extensive outbuildings, and meticulously maintained improvements.
For sale
Price cut: $51K (8/7)
$1,199,000
9045 N 3rd Ln, Gladstone, MI 49837
4beds
4,662sqft
Single Family Residence
Built in 2004
16.55 Acres Lot
$-- Zestimate®
$257/sqft
$-- HOA
What's special
Beautifully landscaped groundsQuality craftsmanshipPropane fire pitFive bedroomsIncluded hot tubMeticulously maintained brick home
- 98 days
- 761
- 44
Zillow last checked:
Listing updated:
Listed by:
DAVE HARRIS 906-420-4508,
STATE WIDE REAL ESTATE OF ESCANABA 906-786-1308
Source: MiRealSource,MLS#: 50211751 Originating MLS: Upper Peninsula Assoc of Realtors
Originating MLS: Upper Peninsula Assoc of RealtorsFacts & features
Interior
Bedrooms & bathrooms
- Bedrooms: 4
- Bathrooms: 3
- Full bathrooms: 3
- Main level bathrooms: 2
- Main level bedrooms: 3
Bedroom 1
- Features: Tile
- Level: Main
- Area: 180
- Dimensions: 12 x 15
Bedroom 2
- Features: Tile
- Level: Main
- Area: 99
- Dimensions: 9 x 11
Bedroom 3
- Features: Tile
- Level: Main
- Area: 110
- Dimensions: 10 x 11
Bedroom 4
- Features: Tile
- Level: Basement
- Area: 180
- Dimensions: 10 x 18
Bathroom 1
- Features: Tile
- Level: Main
- Area: 108
- Dimensions: 9 x 12
Bathroom 2
- Features: Tile
- Level: Main
- Area: 60
- Dimensions: 6 x 10
Bathroom 3
- Features: Tile
- Level: Basement
- Area: 120
- Dimensions: 10 x 12
Dining room
- Level: Main
- Area: 240
- Dimensions: 15 x 16
Family room
- Features: Tile
- Level: Basement
- Area: 264
- Dimensions: 12 x 22
Great room
- Level: Main
- Area: 48
- Dimensions: 6 x 8
Kitchen
- Features: Ceramic
- Level: Main
- Area: 143
- Dimensions: 11 x 13
Living room
- Features: Ceramic
- Level: Main
- Area: 240
- Dimensions: 15 x 16
Heating
- Hot Water, Propane
Cooling
- Central Air
Appliances
- Included: Dishwasher, Disposal, Dryer, Freezer, Microwave, Range/Oven, Refrigerator, Washer, Water Softener Owned, Electric Water Heater
Features
- High Ceilings, Sound System, Sump Pump, Walk-In Closet(s)
- Flooring: Ceramic Tile
- Windows: Window Treatments
- Basement: Finished
- Number of fireplaces: 1
- Fireplace features: Gas
Interior area
- Total structure area: 4,662
- Total interior livable area: 4,662 sqft
- Finished area above ground: 2,543
- Finished area below ground: 2,119
Property
Parking
- Total spaces: 2
- Parking features: Attached
- Attached garage spaces: 2
Features
- Levels: One
- Stories: 1
- Patio & porch: Patio
- Exterior features: Lawn Sprinkler, Garden
- Has spa: Yes
- Spa features: Spa/Hot Tub, Bath
- Has view: Yes
- View description: River
- Has water view: Yes
- Water view: River
- Waterfront features: River Front, Waterfront, Pond
- Body of water: Escanaba River
- Frontage length: 578
Lot
- Size: 16.55 Acres
- Dimensions: 578 x 1342 x 495 x 1260
- Features: Dead End, Rural
Details
- Additional structures: Pole Barn
- Parcel number: 00711102420
- Special conditions: Private,Standard
Construction
Type & style
- Home type: SingleFamily
- Architectural style: Conventional Frame
- Property subtype: Single Family Residence
Materials
- Brick
- Foundation: Basement
Condition
- New construction: No
- Year built: 2004
Utilities & green energy
- Electric: 200+ Amp Service, Generator
- Sewer: Septic Tank
- Water: Private Well
- Utilities for property: Cable/Internet Avail., Electricity Connected, Natural Gas Not Available, Propane Tank Owned, Internet DSL Available
Community & HOA
Community
- Subdivision: N/A
HOA
- Has HOA: No
Location
- Region: Gladstone
Financial & listing details
- Price per square foot: $257/sqft
- Tax assessed value: $396,600
- Annual tax amount: $5,942
- Date on market: 6/17/2026
- Cumulative days on market: 99 days
- Listing agreement: Exclusive Right To Sell
- Listing terms: Cash,Conventional
Estimated market value
Not available
Estimated sales range
Not available
Not available
Price history
| Date | Event | Price |
|---|---|---|
| 8/7/2026 | Price change | $1,199,000-4.1%$257/sqft |
Source:  MiRealSource #50211751 Report a problem MiRealSource #50211751 Report a problem | ||
| 6/17/2026 | Listed for sale | $1,250,000$268/sqft |
Source: MiRealSource #50211751 Report a problem | ||
Public tax history
| Year | Property taxes | Tax assessment |
|---|---|---|
| 2023 | $5,078 +2.2% | $198,300 -1.8% |
| 2022 | $4,969 +2.6% | $202,000 +18.3% |
| 2021 | $4,845 | $170,800 -7.4% |
| 2020 | -- | $184,500 +3.6% |
| 2019 | -- | $178,100 +9.3% |
| 2018 | -- | $162,900 -3.2% |
| 2017 | -- | $168,200 -2.8% |
| 2016 | -- | $173,100 +7.9% |
| 2014 | -- | $160,481 +0.4% |
| 2013 | -- | $159,817 -2.7% |
| 2012 | -- | $164,252 |
| 2011 | -- | $164,252 |
Find assessor info on the county website
Monthly payment
Est. payment
Payment breakdown
Explore the cost of this home by adjusting the details. Changes won't be saved.Climate risks
Neighborhood: 49837
Nearby schools
Schools provided by the listing agent
- District: Gladstone Area Schools
Source: MiRealSource. This data may not be complete. We recommend contacting the local school district to confirm school assignments for this home.
Similar homes
- $645,0005 bd3 ba3.5k sqft701-705 N Bluff Dr #709-N, Gladstone, MI 49837For Sale
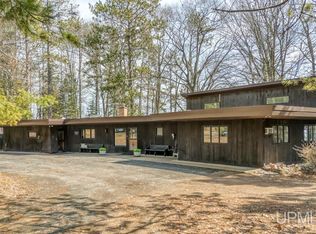
 MLS ID #50208082, RENEE KADISH, UPWARDS REAL ESTATE. MiRealSource
 - $800,0004 bd4 ba4.9k sqft6375 E Maple Ridge 37th Rd, Rapid River, MI 49878For Sale
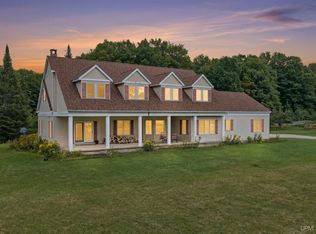 MLS ID #50221460, SAMANTHA KLEIKAMP, UPWARDS REAL ESTATE. MiRealSource
 - $599,9003 bd2 ba2.5k sqft2351 19th Ln, Escanaba, MI 49829For Sale
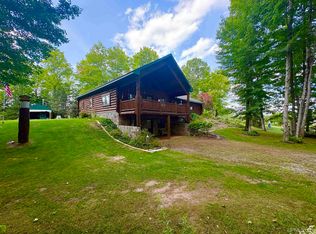 MLS ID #50218109, MIKE HARRIS, STATE WIDE REAL ESTATE OF ESCANABA. MiRealSource
 - $1,350,0006 bd2 ba2.9k sqft11467 Provo Ln, Rapid River, MI 49878For Sale
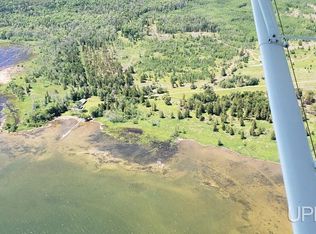 MLS ID #50200947, CRAIG POTVIN, UP REALTY. MiRealSource
