Skip main navigation
Off market
  • $452,900

    9045 N 41st Dr, Phoenix, AZ 85051

    3beds
    1,759sqft
    SingleFamily
    Built in 1967
    0.33 Acres Lot
    $452,900 Zestimate®
    $257/sqft
    $2,357 Estimated rent

    Home value

    $452,900

    $430,000 - $476,000

    $2,357/mo

    Zestimate® history
    Loading
    Loading...

    Owner options

    List your home for rent

    $2,357/mo

    Rent Zestimate®

    Find your next renter with Zillow Rental Manager. Plus, with online applications, you can quickly screen prospective tenants – for free.

    Learn more

    $2,357/mo

    Rent Zestimate®

    Refinance and save

    $2,618/mo

    Est. payment

    Refinancing to a lower rate could help reduce your monthly payments and save thousands over the life of the loan.

    See today's rates

    $2,618/mo

    Est. payment

    Explore your selling options

    Work with a Zillow partner agent

    Leverage their expertise and Zillow's premium Showcase listings to get your home seen by more buyers.

    Get started

    List with your own agent

    Get your home in front of millions of buyers by listing it on Zillow.

    Learn how to do it

    Sell it yourself

    Take full control of how buyers see your home on Zillow by listing For Sale by Owner (FSBO).

    List your home

    What's special

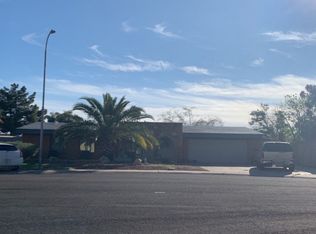
    Wow! Come see this Trophy Home before it's gone! Stunning Remodel with a Pool on a RARE Enormous lot of approximately 1/3rd Acre! Fully Fenced Backyard with New Wood Fencing! Additional Alley access if desired for your toys. If you are tired of seeing cheap remodels, then come see this one, as this is a TRUE DREAM REMODEL! Entirely New Dual Pane Low E Vinyl Energy Efficient Windows and slider door, new backyard door and master bed door to backyard, plus Spectacular Custom Mahogany Double Door Entry! All Popcorn Ceilings Removed, retextured all interior walls and ceilings, plus all new primer and 2 tone paint inside. New Exterior Designer Paint as well! Stunning Great Room to entertain friends and family! Completely New Kitchen with Custom Upgraded White Shaker Cabinetry with upgraded soft-close doors and drawers, New 6'' handles on cabinetry, New Quartz Countertops, New 1.25HP disposal, All New High-End Stainless-Steel Appliance Package including Micro hood with vent to the outside! New Custom Wood-look Tile Flooring throughout most of home, plus new carpet in bedrooms. One Level Flooring with no step downs areas. New angle stop valves and supply lines to each plumbing item, new shower heads, new main water line ball valve shut off, new front and back hose bibs, new washer plumbing box and new refrigerator line box in kitchen. Water Heater was replaced December of 2015. Electrical Contractor replaced all outlets and switches inside the house, added overhead power for lights in bedrooms, serviced breaker panel and any breakers needing replacement, and added proper junction boxes in attic. The Master Suite has separate access to the backyard, new custom tiled shower surround, new floor pan for shower, and new designer vanity and mirror. The 2nd Bath is gorgeous with tub/shower plus new designer vanity and mirror. Both the tub and master shower have new drain pipe connections to replace the old cast iron drains and work done by licensed plumber. All new lighting and fans, new smoke alarms, and all new door hardware. 4-ton HVAC system fully serviced with tune up by HVAC company. Licensed Roofer Inspected Roof and completed any items found and confirmed roof is in good condition. Recently replaced garage door, plus new opener motor in June 2019. New Epoxy floor finish in garage. The POOL is like new, with Completely New Plaster in May of 2019, New Kool Deck Texture and Seal in June 2019, Added Hayward Pool Cleaner and New Pool Pump and Motor June 2019! The List goes on! DON'T MISS THIS RARE OPPORTUNITY TO GET THIS CUSTOM FIRST CLASS REMODEL ON A VERY RARE LOT OF APPROXIMATELY 1/3rd Acre! SCHEDULE YOUR SHOWING TODAY!

    This property is off market, which means it's not currently listed for sale or rent on Zillow. This may be different from what's available on other websites or public sources.

    Facts & features

    Interior

    Bedrooms & bathrooms
    • Bedrooms: 3
    • Bathrooms: 2
    • Full bathrooms: 2
    Heating
    • Forced air, Electric
    Cooling
    • Refrigerator
    Appliances
    • Included: Dishwasher, Microwave
    • Laundry: Inside Laundry, Wshr/Dry HookUp Only
    Features
    • Flooring: Tile, Carpet
    • Has fireplace: Yes
    Interior area
    • Total interior livable area: 1,759 sqft

    Property

    Parking
    • Parking features: Garage - Attached
    Features
    • Exterior features: Cement / Concrete
    • Fencing: Wood
    Lot
    • Size: 0.33 Acres
    Details
    • Parcel number: 14938061

    Construction

    Type & style
    • Home type: SingleFamily
    Materials
    • Roof: Composition
    Condition
    • Year built: 1967

    Utilities & green energy

    • Sewer: Sewer - Public
    • Utilities for property: SRP

    Community & HOA

    Location
    • Region: Phoenix

    Financial & listing details

    • Price per square foot: $257/sqft
    • Tax assessed value: $346,500
    • Annual tax amount: $1,294
    • Ownership: Fee Simple

    Price history

    DateEventPrice
    7/29/2019Sold$297,500$169/sqft
    Source: ARMLS #5942048 Report a problem
    6/30/2019Pending sale$297,500$169/sqft
    Source: Keller Williams Realty East Valley #5942048 Report a problem
    6/20/2019Listed for sale$297,500+63.5%$169/sqft
    Source: Keller Williams Realty East Valley #5942048 Report a problem
    4/30/2019Sold$182,000$103/sqft
    Source: Public Record Report a problem

    Public tax history

    YearProperty taxesTax assessment
    2025$1,294 +4%$34,650 -6%
    2024$1,243 +1.9%$36,850 +244.4%
    2023$1,220 +2%$10,700 -53.4%
    2022$1,196 +0.2%$22,960 +8.3%
    2021$1,193 -10.2%$21,200 +8.6%
    2020$1,329 +118%$19,520 +12.8%
    2019$609 $17,300 +6.4%
    2018$609 +3.4%$16,260 +12.9%
    2017$589 +17.3%$14,400 +6.7%
    2016$502 -52.1%$13,500 +1.8%
    2015$1,048 $13,260 +61.3%
    2014-- $8,220 +31.1%
    2013-- $6,270 -17.6%
    2012-- $7,610 -16.4%
    2011-- $9,100 -20.5%
    2010-- $11,450 -36.8%
    2009-- $18,120 -11.4%
    2008-- $20,450 +21%
    2007-- $16,900 +43.8%
    2006-- $11,750
    2005-- $11,750 +9.3%
    2004-- $10,750
    2003-- $10,750 +16.8%
    2002-- $9,200
    Find assessor info on the county website

    Neighborhood: North Mountain

    Nearby schools

    GreatSchools rating
    Schools provided by the listing agent
    • Elementary: Cactus Wren Elementary School
    • Middle: Cholla Middle School
    • High: Cortez High School
    • District: Glendale Union High School District (205)

    Source: The MLS. This data may not be complete. We recommend contacting the local school district to confirm school assignments for this home.

    Get a cash offer in 3 minutes
    Find out how much your home could sell for in as little as 3 minutes with a no-obligation cash offer.
    Estimated market value
    $452,900
    Get a cash offer in 3 minutes
    Find out how much your home could sell for in as little as 3 minutes with a no-obligation cash offer.
    Estimated market value
    $452,900