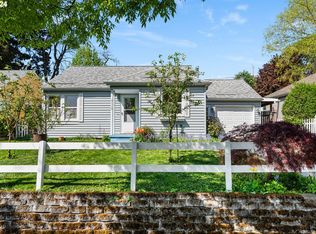
This beautifully and thoughtfully updated home is truly move-in ready. Updates include a new roof, new furnace and mini-split system, new windows, fresh paint interior/exterior. Updated flooring throughout. The kitchen has quartz countertops, tile backsplash, abundance of storage with soft-close cabinetry, and even a convenient pot filler. The home features two bedrooms, with the second offering an impressive loft area that adds flexible living or storage space. The bathroom has also been tastefully updated with a new shower, tile work, sink, and smart storage solutions. The garage has been used as a versatile bonus space with a laundry area, along with additional clever storage accessed by ladder. It can easily be converted back into a traditional garage; there is a garage door opener in place. Outside, you’ll find a fully fenced yard with raised garden beds, a play area, and a detached office/studio complete with electricity and heating—perfect for remote work or creative use. Conveniently located by updated Berrydale Park and Community Gardens. Enjoy the easy access to shopping, freeway and schools - this home offers both comfort and practicality in a great location. This really is a MUST see to appreciate. [Home Energy Score = 10. HES Report at https://rpt.greenbuildingregistry.com/hes/OR10247687]
Sold
$449,000
9045 SE Alder St, Portland, OR 97216
2beds
1,235sqft
Residential, Single Family Residence
Built in 1945
5,227 Square Feet Lot
$442,800 Zestimate®
$364/sqft
$2,014 Estimated rent
Home value
$442,800
$416,000 - $474,000
$2,014/mo
Zestimate® history
Owner options
List your home for rent
$2,014/mo
Rent Zestimate®
Find your next renter with Zillow Rental Manager. Plus, with online applications, you can quickly screen prospective tenants – for free.
$2,014/mo
Rent Zestimate®
Refinance and save
$2,988/mo
Est. payment
Refinancing to a lower rate could help reduce your monthly payments and save thousands over the life of the loan.
$2,988/mo
Est. payment
Explore your selling options
Work with a Zillow partner agent
Leverage their expertise and Zillow's premium Showcase listings to get your home seen by more buyers.
Get startedList with your own agent
Get your home in front of millions of buyers by listing it on Zillow.
Learn how to do itSell it yourself
Take full control of how buyers see your home on Zillow by listing For Sale by Owner (FSBO).
List your homeWhat's special
Fully fenced yardUpdated flooring throughoutConvenient pot fillerNew windowsRaised garden bedsPlay areaNew roof
Zillow last checked:
Listing updated:
Listed by:
Gina Bany 503-267-5457,
Better Homes & Gardens Realty
Bought with:
Lisa Mehlhoff, 200603251
Real Broker
Source: RMLS (OR),MLS#: 773580506
Facts & features
Interior
Bedrooms & bathrooms
- Bedrooms: 2
- Bathrooms: 1
- Full bathrooms: 1
- Main level bathrooms: 1
Rooms
- Room types: Office, Bedroom 2, Dining Room, Family Room, Kitchen, Living Room, Primary Bedroom
Primary bedroom
- Features: Engineered Hardwood
- Level: Main
- Area: 132
- Dimensions: 11 x 12
Bedroom 2
- Features: Loft, Sliding Doors
- Level: Main
- Area: 121
- Dimensions: 11 x 11
Kitchen
- Features: Dishwasher, Eat Bar, Pantry, Convection Oven, Free Standing Range, Free Standing Refrigerator, Quartz
- Level: Main
Living room
- Features: Eat Bar, Living Room Dining Room Combo
- Level: Main
- Area: 238
- Dimensions: 17 x 14
Office
- Features: French Doors
- Level: Main
- Area: 120
- Dimensions: 10 x 12
Heating
- Forced Air, Mini Split
Cooling
- Has cooling: Yes
Appliances
- Included: Convection Oven, Dishwasher, Disposal, Free-Standing Refrigerator, Gas Appliances, Microwave, Range Hood, Stainless Steel Appliance(s), Free-Standing Range, Tankless Water Heater
Features
- Quartz, Loft, Eat Bar, Pantry, Living Room Dining Room Combo, Pot Filler, Tile
- Flooring: Engineered Hardwood
- Doors: French Doors, Sliding Doors
- Windows: Vinyl Frames
- Basement: Exterior Entry
Interior area
- Total structure area: 1,235
- Total interior livable area: 1,235 sqft
Property
Parking
- Total spaces: 1
- Parking features: Driveway, On Street, Attached, Converted Garage
- Attached garage spaces: 1
- Has uncovered spaces: Yes
Features
- Levels: One
- Stories: 1
- Patio & porch: Covered Patio, Porch
- Exterior features: Garden, Raised Beds, Yard
- Fencing: Fenced
Lot
- Size: 5,227 Square Feet
- Features: Level, SqFt 5000 to 6999
Details
- Additional structures: Outbuilding
- Parcel number: R104565
Construction
Type & style
- Home type: SingleFamily
- Architectural style: Ranch
- Property subtype: Residential, Single Family Residence
Materials
- Cedar
- Foundation: Concrete Perimeter
- Roof: Composition
Condition
- Approximately
- New construction: No
- Year built: 1945
Utilities & green energy
- Gas: Gas
- Sewer: Public Sewer
- Water: Public
Community & HOA
HOA
- Has HOA: No
Location
- Region: Portland
Financial & listing details
- Price per square foot: $364/sqft
- Tax assessed value: $406,180
- Annual tax amount: $3,828
- Date on market: 4/29/2026
- Cumulative days on market: 9 days
- Listing terms: Cash,Conventional,FHA
- Road surface type: Paved
Price history
| Date | Event | Price |
|---|---|---|
| 6/4/2026 | Sold | $449,000$364/sqft |
Source:  RMLS (OR) #773580506 Report a problem RMLS (OR) #773580506 Report a problem | ||
| 5/9/2026 | Pending sale | $449,000$364/sqft |
Source: RMLS (OR) #773580506 Report a problem | ||
| 4/29/2026 | Listed for sale | $449,000+39.4%$364/sqft |
Source: RMLS (OR) #773580506 Report a problem | ||
| 6/1/2018 | Sold | $322,000+222%$261/sqft |
Source: Public Record Report a problem | ||
| 11/8/2017 | Sold | $100,000$81/sqft |
Source: Public Record Report a problem | ||
Public tax history
| Year | Property taxes | Tax assessment |
|---|---|---|
| 2025 | $3,828 +3.7% | $142,070 +3% |
| 2024 | $3,691 +4% | $137,940 +3% |
| 2023 | $3,549 +2.2% | $133,930 +3% |
| 2022 | $3,472 +1.7% | $130,030 +3% |
| 2021 | $3,414 +9% | $126,250 +3% |
| 2020 | $3,132 +3.8% | $122,580 +3% |
| 2019 | $3,016 | $119,010 +3% |
| 2018 | $3,016 +3% | $115,550 +3% |
| 2017 | $2,928 +14% | $112,190 +3% |
| 2016 | $2,568 | $108,930 +3% |
| 2015 | $2,568 +2.7% | $105,760 +3% |
| 2014 | $2,501 +14.7% | $102,680 +3% |
| 2013 | $2,180 +7.8% | $99,690 +3% |
| 2012 | $2,022 -3.5% | $96,790 +3% |
| 2011 | $2,095 +5.4% | $93,980 +3% |
| 2010 | $1,988 +2.7% | $91,250 +3% |
| 2009 | $1,936 +6% | $88,600 +3% |
| 2008 | $1,827 +0.3% | $86,020 +3% |
| 2007 | $1,821 +11.4% | $83,520 +3% |
| 2006 | $1,636 +4.7% | $81,090 +3% |
| 2005 | $1,562 -8.2% | $78,730 +3% |
| 2004 | $1,701 +2.3% | $76,440 +3% |
| 2003 | $1,664 +8.9% | $74,220 +3% |
| 2002 | $1,528 +7.4% | $72,060 +6.1% |
| 2000 | $1,423 | $67,940 |
Find assessor info on the county website
Neighborhood: Montavilla
Nearby homes
- $357,8002 bd1 ba816 sqft9105 SE Alder St, Portland, OR 97216Off Market
- $496,0003 bd2 ba1.8k sqft9039 SE Alder St, Portland, OR 97216Off Market
- $555,9004 bd2 ba1.6k sqft9045 SE Yamhill St, Portland, OR 97216Off Market

- $435,0002 bd1 ba724 sqft9115 SE Alder St, Portland, OR 97216Sold
- $396,6003 bd1 ba996 sqft9046 SE Washington St, Portland, OR 97216Off Market
- $314,0002 bd1 ba736 sqft9106 SE Washington St, Portland, OR 97216Off Market
- $345,0002 bd1 ba736 sqft9036 SE Washington St, Portland, OR 97216Sold
- $420,1002 bd1 ba1.3k sqft9011 SE Alder St, Portland, OR 97216Off Market
Nearby schools
GreatSchools rating
- 3/10Clark Elementary SchoolGrades: K-5Distance: 0.3 mi
- 9/10Harrison Park SchoolGrades: 6-8Distance: 0.8 mi
- 4/10Leodis V. McDaniel High SchoolGrades: 9-12Distance: 1.7 mi
Schools provided by the listing agent
- Elementary: Clark
- Middle: Harrison Park
- High: Leodis Mcdaniel
Source: RMLS (OR). This data may not be complete. We recommend contacting the local school district to confirm school assignments for this home.
Get a cash offer in 3 minutes
Find out how much your home could sell for in as little as 3 minutes with a no-obligation cash offer.
Estimated market value
$442,800
Get a cash offer in 3 minutes
Find out how much your home could sell for in as little as 3 minutes with a no-obligation cash offer.
Estimated market value
$442,800
- Oregon
- Multnomah County
- Portland
- 97216
- Montavilla
- 9045 SE Alder St
