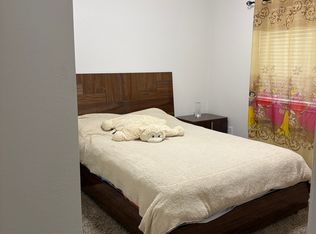
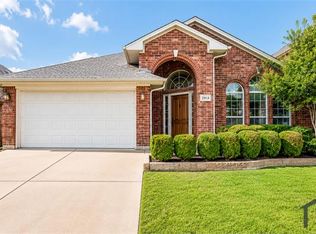

AMAZING 4-bedroom home with a BONUS office nestled in the highly desirable Liberty Crossing Addition! This spacious and beautifully designed home offers the perfect blend of comfort, functionality, and entertaining space. Elegant formal dining room as you enter, ideal for dinner parties and holiday gatherings. The gourmet kitchen features stainless steel appliances, refrigerator included, breakfast bar seating, cozy breakfast nook, and a plethora of cabinet and counter space overlooking the OPEN CONCEPT family room. HUGE downstairs living area showcases a warm wood-burning fireplace and soaring vaulted ceilings. Split-bedroom floorplan offers added privacy with the OVERSIZED primary retreat downstairs featuring an en-suite bath complete with dual sinks, garden tub, separate shower, and large walk-in closet. Neutral paint tones, ceiling fans, 2-inch blinds, and designer touches throughout! Upstairs offers 3 additional oversized bedrooms ALL with walk-in closets plus a spacious GAMEROOM perfect for a second living area, media room, or play space. Enjoy your private fenced backyard with covered patio and bonus entertaining area ideal for a firepit and BBQ grill! Walking distance to the community pool and conveniently located near major highway access, shopping, dining, and entertainment. This is truly a MUST SEE!
House for rent
$2,820/moFees may apply
9045 Trail Blazer Dr, Fort Worth, TX 76131
4beds
2,838sqft
Price may not include required fees and charges. Learn more|
Single family residence
Available now
Cats, dogs OK
What's special
Warm wood-burning fireplaceBonus officeElegant formal dining roomDesigner touches throughoutStainless steel appliancesCeiling fansCovered patio
- 27 days |
- -- |
- -- |
Zillow last checked:
Listing updated:
Travel times

Let’s turn your rent into credit progress
Build credit history with every on-time payment and get credit for the payment you’re already making.
Facts & features
Interior
Bedrooms & bathrooms
- Bedrooms: 4
- Bathrooms: 3
- Full bathrooms: 3
Features
- Walk In Closet
Interior area
- Total interior livable area: 2,838 sqft
Video & virtual tour
Property
Parking
- Details: Contact manager
Details
- Parcel number: 40568164
Construction
Type & style
- Home type: SingleFamily
- Property subtype: Single Family Residence
Community & HOA
Location
- Region: Fort Worth
Financial & listing details
- Lease term: Contact For Details
Nearby apartments for rent


Price history
| Date | Event | Price |
|---|---|---|
| 7/16/2026 | Price change | $2,820-2.6%$1/sqft |
Source: Zillow Rentals Report a problem | ||
| 6/29/2026 | Listed for rent | $2,895+4.3%$1/sqft |
Source: Zillow Rentals Report a problem | ||
| 6/26/2025 | Listing removed | $2,775$1/sqft |
Source: Zillow Rentals Report a problem | ||
| 6/10/2025 | Price change | $2,775-2.6%$1/sqft |
Source: Zillow Rentals Report a problem | ||
| 5/20/2025 | Listed for rent | $2,850$1/sqft |
Source: Zillow Rentals Report a problem | ||
| 3/20/2020 | Sold | -- |
Source: Agent Provided Report a problem | ||
| 2/3/2020 | Pending sale | $259,900$92/sqft |
Source: JP and Associates Keller #14255357 Report a problem | ||
| 1/9/2020 | Listed for sale | $259,900$92/sqft |
Source: JP and Associates Keller #14255357 Report a problem | ||
| 7/31/2006 | Sold | -- |
Source: Public Record Report a problem | ||
Neighborhood: Liberty Crossing
Nearby schools
GreatSchools rating
- 4/10Copper Creek Elementary SchoolGrades: PK-5Distance: 0.5 mi
- 4/10Prarie Vista Middle SchoolGrades: 6-8Distance: 1.3 mi
- 5/10Saginaw High SchoolGrades: 9-12Distance: 2.3 mi