A luxury condo with gated entrance and private garage. 3/2 bed bath condo with a base area of 1320 square feet plus a 160 square foot loft. Rent includes Cable TV, internet, and trash collection. Close to beaches and shopping. Please note vaulted wood beam ceilings, high-end laminate flooring, solid maple kitchen cabinetry, granite countertop, stainless steel appliances. washer and dryer. Located near the clubhouse, with heated pool, hot tub, sauna, steam room, exercise room, indoor basketball and racquetball courts, there is also a library/party room with its own kitchen. HOA has waived Buyer Approval.
For sale
$210,000
9045 York Ln #15E, West Melbourne, FL 32904
3beds
1,320sqft
:
Get pre-qualified$1,940/mo
Condominium
Built in 1984
-- sqft lot
$203,100 Zestimate®
$159/sqft
$548/mo HOA
What's special
Gated entranceHot tubHeated poolGranite countertopExercise roomWasher and dryerVaulted wood beam ceilings
- 76 days |
- 196 |
- 8 |
Zillow last checked:
Listing updated:
Listed by:
Richard J Mellen 321-591-4044,
Home Wise Realty Group, Inc.
Source: Space Coast AOR,MLS#: 1078525
Facts & features
Interior
Bedrooms & bathrooms
- Bedrooms: 3
- Bathrooms: 2
- Full bathrooms: 2
Bedroom 1
- Description: MasterBedroom
- Level: Main
- Area: 175.14
- Dimensions: 12.60 x 13.90
Bedroom 3
- Description: Optional Den
- Level: Main
- Area: 108
- Dimensions: 10.80 x 10.00
Bathroom 2
- Level: Main
- Area: 134
- Dimensions: 10.00 x 13.40
Dining room
- Level: Main
- Area: 82
- Dimensions: 8.20 x 10.00
Florida room
- Description: Glass Enclosed Balcony
- Level: Main
- Area: 92.4
- Dimensions: 14.00 x 6.60
Kitchen
- Level: Main
- Area: 76.8
- Dimensions: 9.60 x 8.00
Living room
- Level: Main
- Area: 231
- Dimensions: 15.00 x 15.40
Loft
- Description: 160 square foot
- Level: Upper
Other
- Description: Breakfast Room
- Level: Main
- Area: 75.84
- Dimensions: 9.60 x 7.90
Heating
- Central, Electric
Cooling
- Central Air, Separate Meters
Appliances
- Included: Dishwasher, Disposal, Dryer, Electric Oven, Electric Range, Electric Water Heater, Microwave, Refrigerator, Washer
- Laundry: Electric Dryer Hookup, Washer Hookup
Features
- Ceiling Fan(s), Eat-in Kitchen, Open Floorplan, Pantry, Primary Bathroom - Shower No Tub, Vaulted Ceiling(s), Walk-In Closet(s)
- Flooring: Carpet, Laminate, Tile
- Has fireplace: No
Interior area
- Total interior livable area: 1,320 sqft
Property
Parking
- Total spaces: 1
- Parking features: Garage
- Garage spaces: 1
Accessibility
- Accessibility features: Stair Lift
Features
- Levels: One
- Stories: 2
- Patio & porch: Glass Enclosed
- Exterior features: Balcony
- Has spa: Yes
- Spa features: Community, In Ground
- Has view: Yes
- View description: Trees/Woods
Lot
- Size: 4,356 Square Feet
- Dimensions: 4,356
- Features: Few Trees
Details
- Additional parcels included: 2704836
- Parcel number: 2736357500000.00010.21
- Zoning description: Condominium
- Special conditions: Third Party Approval
Construction
Type & style
- Home type: Condo
- Architectural style: Traditional,Other
- Property subtype: Condominium
- Attached to another structure: Yes
Materials
- Frame, Wood Siding
- Roof: Shingle
Condition
- Updated/Remodeled
- New construction: No
- Year built: 1984
Utilities & green energy
- Electric: 200+ Amp Service
- Sewer: Public Sewer
- Water: Public
- Utilities for property: Cable Connected, Electricity Connected, Sewer Connected, Water Connected
Community & HOA
Community
- Security: Security Gate, Smoke Detector(s)
- Subdivision: Greenwood Village Condo No 4
HOA
- Has HOA: Yes
- Amenities included: Basketball Court, Clubhouse, Gated, Management - Part Time, Pool, Racquetball, Sauna, Shuffleboard Court, Spa/Hot Tub, Tennis Court(s), Trash, Management - On Site
- Services included: Cable TV, Insurance, Internet, Maintenance Grounds, Maintenance Structure, Pest Control, Trash
- HOA fee: $548 monthly
- HOA name: Greenwood Village
- HOA phone: 321-727-3522
Location
- Region: West Melbourne
Financial & listing details
- Price per square foot: $159/sqft
- Tax assessed value: $192,940
- Annual tax amount: $2,647
- Date on market: 5/29/2026
- Listing terms: Cash,Conventional
- Road surface type: Paved
Estimated market value
$203,100
$193,000 - $213,000
$1,938/mo
Price history
| Date | Event | Price |
|---|---|---|
| 5/29/2026 | Listed for sale | $210,000-2.3%$159/sqft |
Source: Space Coast AOR #1078525 Report a problem | ||
| 4/11/2026 | Listing removed | $215,000$163/sqft |
Source: Space Coast AOR #1056982 Report a problem | ||
| 3/2/2026 | Price change | $215,000-4.4%$163/sqft |
Source: Space Coast AOR #1056982 Report a problem | ||
| 2/5/2026 | Price change | $224,900-4.3%$170/sqft |
Source: Space Coast AOR #1056982 Report a problem | ||
| 12/4/2025 | Price change | $234,900-2.1%$178/sqft |
Source: Space Coast AOR #1056982 Report a problem | ||
| 10/23/2025 | Price change | $239,900-4%$182/sqft |
Source: Space Coast AOR #1056982 Report a problem | ||
| 9/18/2025 | Listed for sale | $249,900+51.5%$189/sqft |
Source: Space Coast AOR #1056982 Report a problem | ||
| 11/16/2018 | Sold | $165,000+126%$125/sqft |
Source: Public Record Report a problem | ||
| 9/6/1994 | Sold | $73,000$55/sqft |
Source: Public Record Report a problem | ||
Public tax history
| Year | Property taxes | Tax assessment |
|---|---|---|
| 2025 | $2,758 +3.9% | $192,940 -7.4% |
| 2024 | $2,655 +2.5% | $208,400 +0.8% |
| 2023 | $2,590 +18.2% | $206,740 +18.5% |
| 2022 | $2,192 +11.1% | $174,520 +42.6% |
| 2021 | $1,972 +3.9% | $122,370 +4.6% |
| 2020 | $1,898 -2.8% | $116,970 |
| 2019 | $1,953 | $116,970 +52.8% |
| 2018 | $1,953 +179.9% | $76,570 +2.1% |
| 2017 | $698 +3.5% | $75,000 +2.1% |
| 2016 | $674 -1.6% | $73,460 +2.3% |
| 2015 | $686 -1.5% | $71,830 +0.8% |
| 2014 | $696 | $71,260 +1.5% |
| 2013 | -- | $70,210 |
| 2012 | $1,174 -4.5% | -- |
| 2011 | $1,230 -7.6% | -- |
| 2010 | $1,331 -14.6% | -- |
| 2009 | $1,558 -15.9% | -- |
| 2008 | $1,852 -17.8% | -- |
| 2007 | $2,253 +16.1% | -- |
| 2005 | $1,941 +18.4% | -- |
| 2004 | $1,640 +16.6% | -- |
| 2003 | $1,406 +9.7% | -- |
| 2002 | $1,282 +6% | -- |
| 2001 | $1,210 +2.7% | -- |
| 2000 | $1,178 | -- |
Find assessor info on the county website
Monthly payment
Est. payment
Payment breakdown
Explore the cost of this home by adjusting the details. Changes won't be saved.Climate risks
Neighborhood: 32904
Nearby schools
GreatSchools rating
- 4/10Roy Allen Elementary SchoolGrades: PK-6Distance: 2.7 mi
- 5/10Central Middle SchoolGrades: 7-8Distance: 2.8 mi
- 6/10Melbourne Senior High SchoolGrades: 9-12Distance: 4.7 mi
Schools provided by the listing agent
- Elementary: Roy Allen
- Middle: Central
- High: Melbourne
Source: Space Coast AOR. This data may not be complete. We recommend contacting the local school district to confirm school assignments for this home.
- $190,0002 bd2 ba1.1k sqft9037 York Ln #13, Melbourne, FL 32904Sold

- $200,0002 bd2 ba938 sqft9040 York Ln #16G, West Melbourne, FL 32904Sold
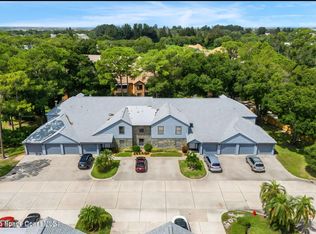
- $214,5002 bd2 ba1.1k sqft9045 York Ln #15, Melbourne, FL 32904Off Market
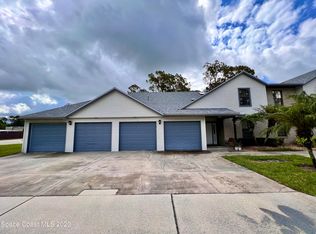
- $161,4002 bd2 ba938 sqft9027 York Ln #11, Melbourne, FL 32904Off Market
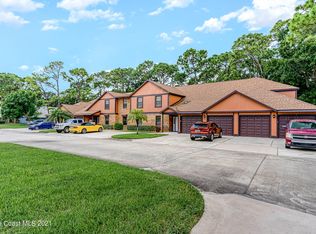
- $219,5002 bd2 ba1.1k sqft9025 York Ln #11B, West Melbourne, FL 32904Sold
- $215,0002 bd2 ba1.1k sqft9022 York Ln #10B, West Melbourne, FL 32904Sold
- $205,3003 bd2 ba1.3k sqft9032 York Ln #12A, West Melbourne, FL 32904Off Market
- $175,000-- bd-- ba1.1k sqft9032 York Ln #12B, West Melbourne, FL 32904Off Market
A local agent can set up tours, give advice and negotiate with sellers.
Similar homes
- $145,0002 bd3 ba1.2k sqft7801 Maplewood Dr APT 909, West Melbourne, FL 32904For Sale
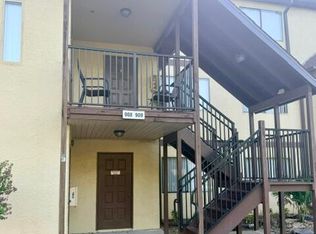 MLS ID #1083242, Allison Roman. Space Coast AOR
 - $162,9002 bd3 ba1.2k sqft7801 Maplewood Dr APT 916, West Melbourne, FL 32904For Sale
 MLS ID #1061629, Prentice Sanger. Space Coast AOR
 - $250,0002 bd2 ba1.2k sqft283 Murano Dr, West Melbourne, FL 32904For Sale
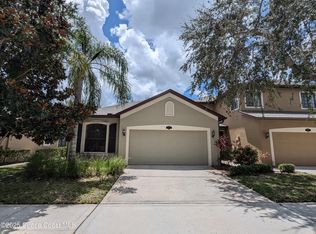 MLS ID #1017752, Steven R Natschke. Space Coast AOR
 - $150,0002 bd2 ba767 sqft570 Marnie Cir, West Melbourne, FL 32904For Sale
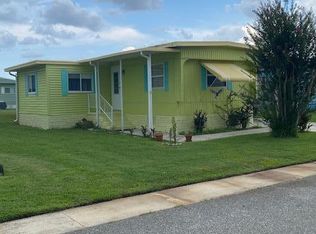 MLS ID #1084338, Beth A Jeffries. Space Coast AOR
 - $131,9002 bd2 ba1.3k sqft512 Lee Ct, West Melbourne, FL 32904For SaleMLS ID #1083918, Josephine Como. Space Coast AOR
- $155,9002 bd2 ba1.2k sqft4426 Twin Lakes Dr, Melbourne, FL 32934For SaleMLS ID #1084876, Marielena Bates. Space Coast AOR
- $119,9003 bd2 ba1.4k sqft2378 Lakes Of Melbourne Dr #474, Melbourne, FL 32904For SaleMLS ID #11920799, Mary Cohen, Sunset Home Sales. My State MLS
- $178,9002 bd2 ba1.4k sqft2316 Bent Pine Dr #195, Melbourne, FL 32904For SaleMLS ID #11792408, Patrick Crocetta, Hometown America, a Manufactured Home Dealer. My State MLS
- $200,0003 bd1 ba864 sqft556 Ixora Ave NW, Palm Bay, FL 32907For Sale By Owner
- $229,0003 bd1 ba1.1k sqft278 Greenway Ave NE, Palm Bay, FL 32907For Sale By Owner
- $179,9903 bd2 ba1.1k sqft1430 Malibu Cir NE APT 111, Palm Bay, FL 32905For SaleMLS ID #1082678, Rachel N Feiss. Space Coast AOR
- $135,0002 bd2 ba828 sqft520 Marnie Cir, West Melbourne, FL 32904For SaleMLS ID #1078094, Shelly Trout. Space Coast AOR
- $247,4992 bd2 ba901 sqft410 Fernandina St NW, Palm Bay, FL 32907For SaleMLS ID #1083935, Sean H Hartley. Space Coast AOR
- $144,9002 bd2 ba1.6k sqft4016 Lucerne Ct #112, Melbourne, FL 32904For SaleMLS ID #11870177, Mary Cohen, Sunset Home Sales. My State MLS
- $144,9003 bd2 ba1.1k sqft1848 Seagrape St NE, Palm Bay, FL 32905For SaleMLS ID #1080661, David Azmier. Space Coast AOR
- $144,5003 bd2 ba1.3k sqft3919 Southwind Dr #423, Melbourne, FL 32904For SaleMLS ID #11604794, Mary Cohen, Sunset Home Sales. My State MLS
- $249,9002 bd2 ba1.2k sqft4822 Lake Waterford Way W #8224, Melbourne, FL 32901For SaleMLS ID #1068518, Jeff C Chancey. Space Coast AOR
- $173,0002 bd2 ba1k sqft2801 Sand Trap Ln #1-C, Melbourne, FL 32935For SaleMLS ID #1077623, Jeff C Chancey. Space Coast AOR
- $234,5003 bd3 ba1.5k sqft2545 Revolution St Unit 104, Melbourne, FL 32935For SaleMLS ID #1084170, Jerry Bailey. Space Coast AOR
- $272,9003 bd2 ba888 sqft983 SE Emerald Rd Road SE, Palm Bay, FL 32909For Sale
 MLS ID #B26039654, Patrick Destrat, United Realty Group Inc. BeachesMLS
