Skip main navigation
For sale
  • $299,900

    9045 Zebulon Rd, Macon, GA 31220

    3beds
    1,826sqft
    : 
    $1,883/mo
    Get pre-qualified
    Single Family Residence
    Built in 1997
    4.6 Acres Lot
    $-- Zestimate®
    $164/sqft
    $-- HOA

    What's special

    Wood-burning fireplaceThree-bedroom two-bath homeLarge islandTwo decksSeparate dining areaCabinet pantryCountry-style front porch
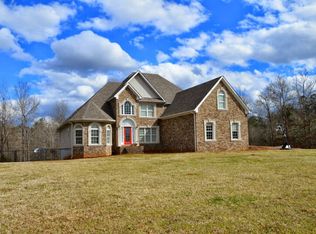
    Discover space, privacy, and functionality with this three-bedroom, two-bath home situated on approximately 4.6 acres in Monroe County. The interior features a separate dining area, a spacious kitchen with white cabinetry, a large island, cabinet pantry, and gas stove. A wood-burning fireplace adds a welcoming focal point to the living area, while white vanities provide a clean, classic look in the bathrooms. Outdoor features include a country-style front porch and two decks, including a private deck with direct access from the primary suite. The property also offers a two-car garage plus a two-car carport, providing plenty of space for vehicles, storage, or equipment. Vinyl siding provides a low-maintenance exterior. Located in Monroe County with convenient access to area amenities and schools, including T.G. Scott Elementary and Mary Persons High School. With 4.6 acres and multiple outdoor living areas, this property offers room to enjoy both indoor and outdoor spaces.
    3 days
    |
    620
    |
    42
    |

    Likely to sell faster than

    Zillow last checked:

    Listing updated:

    Listed by:

    Kari Pollock,

    LANDMARK REALTY

    Source: CGMLS,MLS#: 264861

      Facts & features

      Interior

      Bedrooms & bathrooms
      • Bedrooms: 3
      • Bathrooms: 3
      • Full bathrooms: 2
      • 1/2 bathrooms: 1
      Rooms
      • Room types: Extra Living Room, Dining Room
      Primary bedroom
      • Level: Main
      Dining room
      • Features: Separate
      Heating
      • Natural Gas
      Cooling
      • Central Air
      Appliances
      • Included: Gas Range, Dishwasher, Microwave
      Features
      • Ceiling Fan(s)
      • Flooring: Luxury Vinyl Plank
      • Basement: Crawl Space
      • Attic: Storage
      • Number of fireplaces: 1
      • Fireplace features: Wood Burning
      Interior area
      • Total interior livable area: 1,826 sqft
      • Finished area above ground: 1,826
      • Finished area below ground: 0

      Property

      Parking
      • Total spaces: 4
      • Parking features: Garage, Carport, Attached
      • Has attached garage: Yes
      • Has carport: Yes
      • Covered spaces: 4
      Features
      • Levels: One
      • Stories: 1
      • Patio & porch: Deck
      • Pool features: None
      Lot
      • Size: 4.6 Acres
      Details
      • Additional structures: Outbuilding
      • Parcel number: 082036

      Construction

      Type & style
      • Home type: SingleFamily
      • Property subtype: Single Family Residence
      Materials
      • Vinyl Siding
      Condition
      • ReSale
      • New construction: No
      • Year built: 1997

      Utilities & green energy

      • Sewer: Septic Tank
      • Water: Well

      Community & HOA

      Community
      • Subdivision: None
      Location
      • Region: Macon

      Financial & listing details

      • Price per square foot: $164/sqft
      • Tax assessed value: $167,120
      • Annual tax amount: $1,882
      • Date on market: 8/10/2026

        Estimated market value

        Not available

        Estimated sales range

        Not available

        $2,292/mo

        Price history

        DateEventPrice
        8/10/2026Listed for sale$299,900+50%$164/sqft
        Source: CGMLS #264861 Report a problem
        6/26/2026Sold$200,000-11.1%$110/sqft
        Source: MGMLS #184105 Report a problem
        5/29/2026Pending sale$225,000$123/sqft
        Source: MGMLS #184105 Report a problem
        5/6/2026Listed for sale$225,000$123/sqft
        Source: MGMLS #184105 Report a problem

        Public tax history

        YearProperty taxesTax assessment
        2025$1,882 +4.2%$66,848
        2024$1,806 +9.2%$66,848 +14.1%
        2023$1,654 +4.2%$58,608
        2022$1,587 -3.4%$58,608
        2021$1,643 +113.2%$58,608
        2020$771 -0.3%$58,608
        2019$773 -0.1%$58,608
        2018$773 +5.2%$58,608
        2017$735 $58,608
        2016$735 $58,608
        2015$735 +5.7%$58,608
        2014$696 $58,608
        2013-- --
        2012-- --
        2011-- --
        2010-- --
        2009-- $61,088
        2008-- $61,088 +1.5%
        2007-- $60,190
        2006-- $60,190
        2005-- $60,190 +21.4%
        2004-- $49,562
        2003-- $49,562
        2002-- $49,562
        2001-- $49,562 +19.6%
        2000-- $41,426
        Find assessor info on the county website

        Monthly payment

        Est. payment

        Payment breakdown

        Explore the cost of this home by adjusting the details. Changes won't be saved.
        All calculations are estimates and provided by Zillow, Inc. for informational purposes only. Actual amounts may vary.
        HOA fees may include property taxes on listings classified as Co-Ops. Contact the listing agent and/or owner for fee details.
        See how much you could borrow to make a competitive offer.

        Climate risks

        Neighborhood: 31220

        Getting around

        0 / 100
        Car-Dependent
        14 / 100
        Somewhat Bikeable

        Nearby schools

        GreatSchools rating
        Schools provided by the listing agent
        • Elementary: T.G. Scott
        • Middle: Banks Stevens
        • High: Mary Persons

        Source: CGMLS. This data may not be complete. We recommend contacting the local school district to confirm school assignments for this home.

        A local agent can set up tours, give advice and negotiate with sellers.

        Browse local experts

        Similar homes