Skip main navigation
Closed
  • $408,000

    9046 Albatross Dr, Foley, AL 36535

    3beds
    2,033sqft
    Residential
    Built in 2022
    8,145.72 Square Feet Lot
    $409,300 Zestimate®
    $201/sqft
    $2,329 Estimated rent

    Home value

    $409,300

    $389,000 - $430,000

    $2,329/mo

    Zestimate® history
    Loading
    Loading...

    Owner options

    List your home for rent

    $2,329/mo

    Rent Zestimate®

    Find your next renter with Zillow Rental Manager. Plus, with online applications, you can quickly screen prospective tenants – for free.

    Learn more

    $2,329/mo

    Rent Zestimate®

    Refinance and save

    $2,017/mo

    Est. payment

    Refinancing to a lower rate could help reduce your monthly payments and save thousands over the life of the loan.

    See today's rates

    $2,017/mo

    Est. payment

    Explore your selling options

    Work with a Zillow partner agent

    Leverage their expertise and Zillow's premium Showcase listings to get your home seen by more buyers.

    Get started

    List with your own agent

    Get your home in front of millions of buyers by listing it on Zillow.

    Learn how to do it

    Sell it yourself

    Take full control of how buyers see your home on Zillow by listing For Sale by Owner (FSBO).

    List your home

    What's special

    Fresh interior paintNew light fixtures
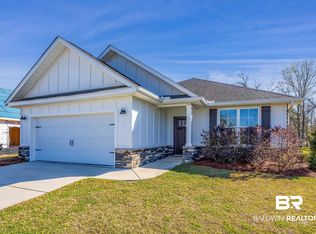
    Welcome to 9046 Albatross Drive in the highly desirable Glenlakes Golf Club community—one of the Alabama Gulf Coast’s premier golf course neighborhoods. This Gold Fortified home offers 3 bedrooms, 2.5 baths, plus a versatile bonus/flex room ideal for a home office, media room, or additional living space. A formal dining area provides the perfect setting for entertaining, while the spacious layout offers both comfort and functionality. Recent updates include fresh interior paint, new light fixtures, and brand-new kitchen appliances including a stove, microwave, and dishwasher—making this home move-in ready. Enjoy elevated outdoor living on the newly added oversized concrete patio with aluminum railing, perfect for relaxing or hosting guests. Additional highlights include a two-car garage with a golf cart garage, ideal for enjoying everything the Glenlakes lifestyle has to offer. Optional golf and pool memberships are available for an additional fee. Conveniently located near grocery stores, shopping, dining, and entertainment, this home offers the perfect blend of comfort, quality, and coastal convenience. **Some images may be virtually staged to highlight the home's potential** Buyer to verify all information during due diligence.

    Zillow last checked:

    Listing updated:

    Listed by:

    Clarke Armstrong PHONE:251-543-6093,

    RE/MAX of Orange Beach

    Bought with:

    Abby Beckloff

    Levin Rinke Realty

    Source: Baldwin Realtors,MLS#: 392922MLS Logo

    Facts & features

    Interior

    Bedrooms & bathrooms
    • Bedrooms: 3
    • Bathrooms: 3
    • Full bathrooms: 2
    • 1/2 bathrooms: 1
    • Main level bedrooms: 3
    Primary bedroom
    • Features: 1st Floor Primary, Walk-In Closet(s)
    • Level: Main
    • Area: 168
    • Dimensions: 14 x 12
    Bedroom 2
    • Level: Main
    • Area: 121
    • Dimensions: 11 x 11
    Bedroom 3
    • Level: Main
    • Area: 143
    • Dimensions: 13 x 11
    Primary bathroom
    • Features: Double Vanity, Soaking Tub, Separate Shower, Private Water Closet
    Dining room
    • Features: Separate Dining Room
    • Level: Main
    • Area: 168
    • Dimensions: 14 x 12
    Kitchen
    • Level: Main
    • Area: 150
    • Dimensions: 15 x 10
    Living room
    • Level: Main
    • Area: 294
    • Dimensions: 21 x 14
    Heating
    • Electric
    Cooling
    • Ceiling Fan(s)
    Appliances
    • Included: Dishwasher, Disposal, Microwave, Electric Range, Refrigerator w/Ice Maker
    • Laundry: Inside
    Features
    • Ceiling Fan(s), High Ceilings, Split Bedroom Plan
    • Flooring: Carpet, Luxury Vinyl Plank
    • Windows: Double Pane Windows
    • Has basement: No
    • Has fireplace: No
    • Fireplace features: None
    Interior area
    • Total structure area: 2,033
    • Total interior livable area: 2,033 sqft

    Property

    Parking
    • Total spaces: 2
    • Parking features: Garage, Golf Cart Garage, See Remarks, Garage Door Opener
    • Has garage: Yes
    • Covered spaces: 2
    Features
    • Levels: One
    • Stories: 1
    • Patio & porch: Covered, Porch, Patio, Rear Porch, Front Porch
    • Exterior features: Termite Contract
    • Pool features: Community, Association
    • Fencing: Fenced
    • Has view: Yes
    • View description: Eastern View
    • Waterfront features: No Waterfront
    Lot
    • Size: 8,145 sqft
    • Dimensions: 65 x 120
    • Features: Less than 1 acre, Interior Lot, Subdivided
    Details
    • Parcel number: 6101120000050.227
    • Zoning description: Single Family Residence

    Construction

    Type & style
    • Home type: SingleFamily
    • Architectural style: Craftsman
    • Property subtype: Residential
    Materials
    • Brick, Frame, Fortified-Gold
    • Foundation: Slab
    • Roof: Composition
    Condition
    • Resale
    • New construction: No
    • Year built: 2022

    Utilities & green energy

    • Electric: Baldwin EMC
    • Sewer: Grinder Pump, Public Sewer
    • Water: Public
    • Utilities for property: Riviera Utilities, Electricity Connected

    Community & neighborhood

    Community
    • Community features: Clubhouse, Fitness Center, Fishing, Pool, Tennis Court(s), Golf
    Location
    • Region: Foley
    • Subdivision: Glenlakes

    HOA & financial

    HOA
    • Has HOA: Yes
    • HOA fee: $170 annually
    • Services included: Association Management, Insurance, Maintenance Grounds, Recreational Facilities, Taxes-Common Area, Clubhouse, Pool

    Other

    Other facts
    • Ownership: Whole/Full

    Price history

    DateEventPrice
    4/13/2026Sold$408,000+2.3%$201/sqft
    Source: Baldwin Realtors #392922 Report a problem
    3/15/2026Pending sale$399,000$196/sqft
    Source: Baldwin Realtors #392922 Report a problem
    3/6/2026Listed for sale$399,000+28.9%$196/sqft
    Source: Baldwin Realtors #392922 Report a problem
    12/16/2025Sold$309,557-15%$152/sqft
    Source: Public Record Report a problem
    7/23/2025Price change$364,000-0.3%$179/sqft
    Source: Baldwin Realtors #382604 Report a problem
    7/1/2025Price change$365,000-1.4%$180/sqft
    Source: Baldwin Realtors #377305 Report a problem
    6/9/2025Price change$370,000-1.3%$182/sqft
    Source: Baldwin Realtors #377305 Report a problem
    5/13/2025Price change$375,000-2.6%$184/sqft
    Source: Baldwin Realtors #377305 Report a problem
    4/28/2025Price change$385,000-1.3%$189/sqft
    Source: Baldwin Realtors #377305 Report a problem
    4/10/2025Price change$390,000-0.6%$192/sqft
    Source: Baldwin Realtors #377305 Report a problem
    1/15/2025Price change$392,500-0.6%$193/sqft
    Source: Baldwin Realtors #370538 Report a problem
    12/9/2024Price change$395,000-0.6%$194/sqft
    Source: Baldwin Realtors #370538 Report a problem
    11/12/2024Price change$397,500-0.6%$196/sqft
    Source: RE/Max of Alabama #368689 Report a problem
    10/18/2024Price change$400,000-2.4%$197/sqft
    Source: Baldwin Realtors #368689 Report a problem
    10/1/2024Listed for sale$410,000-3.5%$202/sqft
    Source: Baldwin Realtors #368689 Report a problem
    7/19/2024Listing removed--
    Source: Baldwin Realtors #363272 Report a problem
    6/20/2024Price change$424,900-2.3%$209/sqft
    Source: Baldwin Realtors #363272 Report a problem
    6/13/2024Price change$434,900-1.1%$214/sqft
    Source: Baldwin Realtors #363272 Report a problem
    6/4/2024Listed for sale$439,900+21.5%$216/sqft
    Source: Baldwin Realtors #363272 Report a problem
    1/9/2023Sold$362,000$178/sqft
    Source: Public Record Report a problem
    10/20/2022Price change$362,000-2.1%$178/sqft
    Source: Owner Report a problem
    10/14/2022Listed for sale$369,900+13.2%$182/sqft
    Source: Owner Report a problem
    12/20/2021Sold$326,900$161/sqft
    Source: Baldwin Realtors #313305 Report a problem
    10/2/2021Pending sale$326,900$161/sqft
    Source: Baldwin Realtors #313305 Report a problem
    6/10/2021Price change$326,900+1.6%$161/sqft
    Source: Baldwin Realtors #313305 Report a problem
    5/18/2021Price change$321,900+1.6%$158/sqft
    Source: Baldwin Realtors #313305 Report a problem
    5/2/2021Listed for sale$316,900$156/sqft
    Source: Baldwin Realtors #313305 Report a problem

    Public tax history

    YearProperty taxesTax assessment
    2025$1,160 +4.4%$35,140 +4.4%
    2024$1,111 -49.8%$33,660 -49.8%
    2023$2,214 $67,100 +425.9%
    2022-- $12,760

    Find assessor info on the county website

    Neighborhood: 36535

    Nearby schools

    GreatSchools rating
    Schools provided by the listing agent
    • Elementary: Florence B Mathis
    • Middle: Foley Middle
    • High: Foley High

    Source: Baldwin Realtors. This data may not be complete. We recommend contacting the local school district to confirm school assignments for this home.

    Get a cash offer in 3 minutes
    Find out how much your home could sell for in as little as 3 minutes with a no-obligation cash offer.
    Estimated market value
    $409,300
    Get a cash offer in 3 minutes
    Find out how much your home could sell for in as little as 3 minutes with a no-obligation cash offer.
    Estimated market value
    $409,300