Skip main navigation
Off market
  • $424,600

    9046 Allegheny Ave, Pensacola, FL 32526

    4beds
    3baths
    2,525sqft
    SingleFamily
    Built in 2010
    0.27 Acres Lot
    $424,600 Zestimate®
    $168/sqft
    $2,485 Estimated rent

    Home value

    $424,600

    $403,000 - $446,000

    $2,485/mo

    Zestimate® history
    Loading
    Loading...

    Owner options

    List your home for rent

    $2,485/mo

    Rent Zestimate®

    Find your next renter with Zillow Rental Manager. Plus, with online applications, you can quickly screen prospective tenants – for free.

    Learn more

    $2,485/mo

    Rent Zestimate®

    Refinance and save

    $2,810/mo

    Est. payment

    Refinancing to a lower rate could help reduce your monthly payments and save thousands over the life of the loan.

    See today's rates

    $2,810/mo

    Est. payment

    Explore your selling options

    Work with a Zillow partner agent

    Leverage their expertise and Zillow's premium Showcase listings to get your home seen by more buyers.

    Get started

    List with your own agent

    Get your home in front of millions of buyers by listing it on Zillow.

    Learn how to do it

    Sell it yourself

    Take full control of how buyers see your home on Zillow by listing For Sale by Owner (FSBO).

    List your home

    What's special

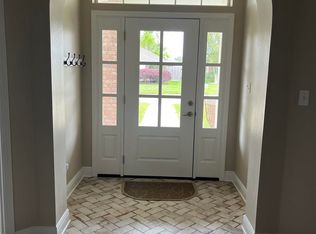
    Now is the time to move into this executive Keystone subdivision! If you are looking for a home that offers prestige, quality, comfort with an open floor plan and lots of room for your family..this is it! It will not last long..Large foyer with hardwood floors welcomes you as you enter this home. Formal dining room opens to the kitchen and great room, with a gas fireplace. Large kitchen offers an eat-in bar as well as a breakfast nook with custom cabinets and a large pantry. Lots of windows, lots of natural light welcoming you to the outdoors and well as opening the interior space even more. High ceilings, plant ledges add to the ambiance of this home with detail to design. Off the pantry is a very large laundry room, with the bonus of additional storage space, a utility sink and a counter for folding your clothes. Split floor plan offers privacy to Mom and Dad and gives the kiddos their space as well. Master Bath has 2 walk in closets, his and hers. Double vanity sinks, garden tub and a separate shower area. The entrance into the Master has a nook that features a large storage closet, while offering more privacy. Additional bedrooms are split as well, so you have a wonderful guest room with it's own private bath. The front bedroom offers an inset area into the front windows which would make a great sitting area. Work at home? This split bedroom plan offers your private office space with your own bath. This gated community offers you the peace of mind with added security. The development has a park/picnic area with access to a walking trail. A very pet friendly community! Are you a handyman, or just a guy with lots of toys? This house features an oversized side entry garage. 05/26/15

    This property is off market, which means it's not currently listed for sale or rent on Zillow. This may be different from what's available on other websites or public sources.

    Facts & features

    Interior

    Bedrooms & bathrooms
    • Bedrooms: 4
    • Bathrooms: 3
    Heating
    • Other, Gas
    Cooling
    • Central
    Appliances
    • Included: Dishwasher, Garbage disposal, Microwave, Range / Oven, Refrigerator
    Features
    • Flooring: Tile, Carpet, Hardwood, Linoleum / Vinyl
    Interior area
    • Total interior livable area: 2,525 sqft

    Property

    Parking
    • Total spaces: 2
    • Parking features: Garage - Attached
    Features
    • Exterior features: Brick
    Lot
    • Size: 0.27 Acres
    Details
    • Parcel number: 061S314201050003

    Construction

    Type & style
    • Home type: SingleFamily
    Materials
    • Wood
    • Foundation: Slab
    • Roof: Other
    Condition
    • Year built: 2010

    Community & HOA

    Location
    • Region: Pensacola

    Financial & listing details

    • Price per square foot: $168/sqft
    • Tax assessed value: $369,418
    • Annual tax amount: $2,778

    Price history

    DateEventPrice
    6/29/2015Sold$262,900-0.8%$104/sqft
    Source: PAR #474206 Report a problem
    1/3/2015Listed for sale$264,900+7%$105/sqft
    Source: Exit Realty N. F. I. #474206 Report a problem
    6/3/2010Sold$247,500$98/sqft
    Source: Public Record Report a problem

    Public tax history

    YearProperty taxesTax assessment
    2024$2,778 +0.8%$369,418 +3.8%
    2023$2,755 +2.4%$355,797 +14.4%
    2022$2,690 +0.1%$310,931 +22.1%
    2021$2,688 +2.9%$254,670 +5.9%
    2020$2,613 +1.8%$240,578 +1.4%
    2019$2,567 $237,369 +11.6%
    2018$2,567 +0.1%$212,716 +2.1%
    2017$2,565 +0.2%$208,341 +2.1%
    2016$2,560 +0.7%$204,056 +14%
    2015$2,542 $179,002 +0.8%
    2014$2,542 $177,582 +1.5%
    2013-- $174,958
    2012-- $174,958 -4.4%
    2011-- $182,922 -4.8%
    2010-- $192,062 +557.5%
    2009-- $29,212
    2008-- $29,212 +23%
    2007-- $23,750
    Find assessor info on the county website

    Neighborhood: 32526

    Nearby schools

    GreatSchools rating
    Schools provided by the listing agent
    • Elementary: Beulah
    • Middle: Ransom
    • High: Tate

    Source: The MLS. This data may not be complete. We recommend contacting the local school district to confirm school assignments for this home.

    Get pre-qualified for a loan
    At Zillow Home Loans, we can pre-qualify you in as little as 5 minutes with no impact to your credit score.

    An equal housing lender. NMLS #10287.

    Sell for more on Zillow
    Get a Zillow Showcase℠ listing at no additional cost and you could sell for .
    $424,600
    2% more
    +$8,492
    With Zillow Showcase(estimated)
    $433,092