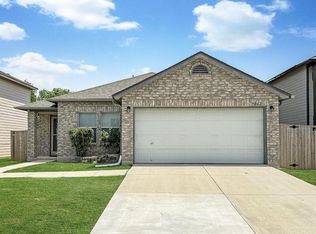
OPEN HOUSE!! FRIDAY JUNE 26TH 5-8 PM. $6,000 SELLER CREDIT AVAILABLE! Use it toward closing costs or a rate buy-down. Welcome to 9046 Camino Rey-a one-owner home that has been meticulously maintained, thoughtfully updated, and truly cared for over the years. This 4-bedroom, 2.5-bathroom home offering 2,145 square feet delivers the perfect balance of comfort, functionality, and pride of ownership. The spacious primary suite serves as a private retreat, featuring a large walk-in closet and plenty of room to relax and unwind. Recent improvements include fresh interior paint, brand-new carpet, and a newly installed dishwasher, making this home truly move-in ready for its next owner. Additional upgrades include solar panels for energy efficiency and exterior paint completed less than two years ago, enhancing both value and curb appeal. An extended gate provides convenient access for trailer or additional vehicle storage. Step outside to enjoy an oversized covered patio complete with ceiling fans and lighting-perfect for entertaining, weekend gatherings, or simply enjoying a peaceful evening outdoors. The backyard offers plenty of space to host and unwind, along with a large storage shed for added functionality. Situated on a semi-cul-de-sac, this home offers reduced through traffic while still maintaining easy access to everyday conveniences. Ideally located near Lackland Air Force Base, SeaWorld, and a variety of shopping and dining options. This is a rare opportunity to own a home that has been exceptionally maintained and thoughtfully upgraded-ready for its next chapter.
For sale
$267,500
9046 Camino Rey, San Antonio, TX 78245
4beds
2,145sqft
Single Family Residence
Built in 2003
5,227 Square Feet Lot
$260,700 Zestimate®
$125/sqft
$21/mo HOA
What's special
Private retreatFresh interior paintNewly installed dishwasherBrand-new carpetLarge walk-in closetSituated on a semi-cul-de-sacSpacious primary suite
- 66 days |
- 185 |
- 15 |
Zillow last checked:
Listing updated:
Listed by:
Misty Rodriguez TREC #526210 (210) 683-8883,
Phillips & Associates Realty
Source: LERA MLS,MLS#: 1963874
Loading...
Facts & features
Interior
Bedrooms & bathrooms
- Bedrooms: 4
- Bathrooms: 3
- Full bathrooms: 2
- 1/2 bathrooms: 1
Primary bedroom
- Features: Walk-In Closet(s), Ceiling Fan(s), Full Bath
- Level: Upper
- Area: 380
- Dimensions: 19 x 20
Bedroom 2
- Area: 120
- Dimensions: 12 x 10
Bedroom 3
- Area: 120
- Dimensions: 12 x 10
Bedroom 4
- Area: 100
- Dimensions: 10 x 10
Primary bathroom
- Features: Tub/Shower Combo
- Area: 136
- Dimensions: 17 x 8
Family room
- Area: 100
- Dimensions: 10 x 10
Kitchen
- Area: 120
- Dimensions: 10 x 12
Living room
- Area: 144
- Dimensions: 12 x 12
Heating
- Central, Electric
Cooling
- Ceiling Fan(s), Central Air
Appliances
- Included: Self Cleaning Oven, Microwave, Range, Disposal, Dishwasher, Electric Water Heater, Double Oven
- Laundry: Lower Level, Laundry Room, Washer Hookup, Dryer Connection
Features
- One Living Area, Separate Dining Room, Eat-in Kitchen, Pantry, Utility Room Inside, All Bedrooms Upstairs, 1st Floor Lvl/No Steps, Open Floorplan, Walk-In Closet(s), Ceiling Fan(s), Programmable Thermostat
- Flooring: Carpet, Ceramic Tile, Linoleum, Laminate
- Doors: Storm Door(s), Storm Doors
- Windows: Double Pane Windows, Window Coverings
- Has basement: No
- Attic: 12"+ Attic Insulation,Access Only
- Has fireplace: No
- Fireplace features: Not Applicable
Interior area
- Total interior livable area: 2,145 sqft
Video & virtual tour
Property
Parking
- Total spaces: 2
- Parking features: Two Car Garage, Garage Door Opener
- Garage spaces: 2
Features
- Levels: Two
- Stories: 2
- Patio & porch: Patio, Covered
- Exterior features: Lighting
- Pool features: None
- Fencing: Privacy
Lot
- Size: 5,227 Square Feet
- Features: Level
- Residential vegetation: Mature Trees
Details
- Additional structures: Shed(s)
- Parcel number: 158490010390
Construction
Type & style
- Home type: SingleFamily
- Property subtype: Single Family Residence
Materials
- Brick, Siding, Radiant Barrier
- Foundation: Slab
- Roof: Wood Shingle/Shake
Condition
- As-Is,Pre-Owned
- New construction: No
- Year built: 2003
Details
- Builder name: KB
Utilities & green energy
- Electric: CPS
- Gas: CPS
- Water: SAWS
- Utilities for property: City Garbage service
Green energy
- Energy generation: Solar
Community & HOA
Community
- Features: None, Cluster Mail Box
- Security: Smoke Detector(s)
- Subdivision: El Sendero At Westla
HOA
- Has HOA: Yes
- HOA fee: $250 annually
- HOA name: EL SENDERO HOMEOWNERS ASSOCIATION
Location
- Region: San Antonio
Financial & listing details
- Price per square foot: $125/sqft
- Tax assessed value: $260,440
- Annual tax amount: $5,963
- Price range: $267.5K - $267.5K
- Date on market: 5/5/2026
- Cumulative days on market: 67 days
- Listing terms: Conventional,FHA,VA Loan,Cash
Estimated market value
$260,700
$248,000 - $274,000
$1,880/mo
Price history
| Date | Event | Price |
|---|---|---|
| 5/21/2026 | Listed for sale | $267,500$125/sqft |
Source: | ||
| 5/15/2026 | Contingent | $267,500$125/sqft |
Source: | ||
| 5/5/2026 | Listed for sale | $267,500$125/sqft |
Source: | ||
Public tax history
| Year | Property taxes | Tax assessment |
|---|---|---|
| 2025 | $3,965 -10.1% | $260,440 -0.9% |
| 2024 | $4,409 +10.7% | $262,766 +10% |
| 2023 | $3,982 -13.3% | $238,878 +10% |
| 2022 | $4,593 +6.4% | $217,162 +10% |
| 2021 | $4,317 | $197,420 +9.5% |
| 2020 | $4,317 +8.7% | $180,290 +8.7% |
| 2019 | $3,972 | $165,900 +2.6% |
| 2018 | $3,972 +3.9% | $161,770 +4% |
| 2017 | $3,824 +10.1% | $155,550 +9.4% |
| 2016 | $3,472 +17.2% | $142,151 +10% |
| 2015 | $2,962 | $129,228 +10% |
| 2014 | $2,962 | $117,480 +4.1% |
| 2013 | -- | $112,890 -0.9% |
| 2012 | -- | $113,910 +1.4% |
| 2011 | -- | $112,330 -0.9% |
| 2010 | -- | $113,300 -1.8% |
| 2009 | -- | $115,400 -9.2% |
| 2008 | -- | $127,030 +1.8% |
| 2007 | -- | $124,790 +3.6% |
| 2006 | -- | $120,410 +14.8% |
| 2005 | -- | $104,890 |
| 2004 | -- | -- |
Find assessor info on the county website
Monthly payment
Est. payment$--/mo
Payment breakdown
Explore the cost of this home by adjusting the details. Changes won't be saved.All calculations are estimates and provided by Zillow, Inc. for informational purposes only. Actual amounts may vary.
HOA fees may include property taxes on listings classified as Co-Ops. Contact the listing agent and/or owner for fee details.
Mortgage interest rates are dependent on a number of factors, including credit score, down payment, and repayment length. Interest rate data provided by Zillow Group Marketplace, Inc. as of 1/1/1970 from various mortgage lenders with which we have lead or other similar arrangements; the Estimated Payment is an average of those rates.
See how much you could borrow to make a competitive offer.
Climate risks
Neighborhood: El Sendero
Nearby schools
GreatSchools rating
- 3/10Hatchett Elementary SchoolGrades: PK-5Distance: 0.4 mi
- 2/10Pease Middle SchoolGrades: 6-8Distance: 0.5 mi
- 5/10Stevens High SchoolGrades: 9-12Distance: 1.4 mi
Schools provided by the listing agent
- Elementary: Hatchet Ele
- Middle: Pease E. M.
- High: Stevens
- District: Northside
Source: LERA MLS. This data may not be complete. We recommend contacting the local school district to confirm school assignments for this home.
A local agent can set up tours, give advice and negotiate with sellers.
- Texas
- Bexar County
- San Antonio
- 78245
- El Sendero
- 9046 Camino Rey