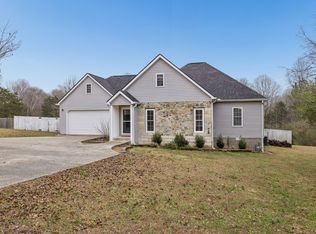
Beautiful new construction home offering 2,188 sq ft with 3 bedrooms and 2.5 baths, located in a desirable neighborhood and minutes from I-840. This thoughtfully designed floor plan offers the primary suite on the main level with a beautifully tiled shower and spacious walk in closet. The open- concept living area boast high ceilings, LVP flooring throughout, granite countertops, and upgraded cabinetry creating a perfect space for everyday living and entertaining. Upstairs, you'll find two additional bedrooms and a large bonus room ideal for a media room, playroom, or home office. Additional highlights include oak stair treads, a 2-car garage, and a concrete driveway all sitting on 1 acre. Enjoy outdoor living on the charming front porch featuring a tongue and groove ceiling detail and a concrete covered porch outlined in brick. Durable Hardie board siding adds both style and longevity. This home is a perfect blend of quality craftsmanship and modern design- it is a must see!
Closed
Zestimate®
$545,000
9046 Carolyn Way Lot 61, Bon Aqua, TN 37025
3beds
2,188sqft
Single Family Residence, Residential
Built in 2026
1 Acres Lot
$545,000 Zestimate®
$249/sqft
$2,717 Estimated rent
Home value
$545,000
Estimated sales range
Not available
$2,717/mo
Zestimate® history
Owner options
List your home for rent
$2,717/mo
Rent Zestimate®
Find your next renter with Zillow Rental Manager. Plus, with online applications, you can quickly screen prospective tenants – for free.
$2,717/mo
Rent Zestimate®
Refinance and save
$3,211/mo
Est. payment
Refinancing to a lower rate could help reduce your monthly payments and save thousands over the life of the loan.
$3,211/mo
Est. payment
Explore your selling options
Work with a Zillow partner agent
Leverage their expertise and Zillow's premium Showcase listings to get your home seen by more buyers.
Get startedList with your own agent
Get your home in front of millions of buyers by listing it on Zillow.
Learn how to do itSell it yourself
Take full control of how buyers see your home on Zillow by listing For Sale by Owner (FSBO).
List your homeWhat's special
Charming front porchLarge bonus roomDurable hardie board sidingLvp flooring throughoutUpgraded cabinetryHigh ceilingsGranite countertops
Zillow last checked:
Listing updated:
Listed by:
Dana Wright 615-218-2472,
be Home Realty, LLC
Bought with:
Carrie Cooper, 381698
Keller Williams Realty Nashville/Franklin
Source: RealTracs MLS as distributed by MLS GRID,MLS#: 3171125
Facts & features
Interior
Bedrooms & bathrooms
- Bedrooms: 3
- Bathrooms: 3
- Full bathrooms: 2
- 1/2 bathrooms: 1
- Main level bedrooms: 1
Bedroom 1
- Features: Full Bath
- Level: Full Bath
- Area: 168 Square Feet
- Dimensions: 14x12
Bedroom 2
- Area: 132 Square Feet
- Dimensions: 12x11
Bedroom 3
- Area: 132 Square Feet
- Dimensions: 12x11
Dining room
- Area: 108 Square Feet
- Dimensions: 9x12
Kitchen
- Area: 165 Square Feet
- Dimensions: 15x11
Living room
- Features: Combination
- Level: Combination
- Area: 285 Square Feet
- Dimensions: 19x15
Recreation room
- Features: Second Floor
- Level: Second Floor
- Area: 391 Square Feet
- Dimensions: 23x17
Heating
- Central
Cooling
- Central Air
Appliances
- Included: Cooktop, Electric Range, Dishwasher, Ice Maker, Microwave, Refrigerator, Stainless Steel Appliance(s)
Features
- Flooring: Luxury Vinyl
- Basement: Crawl Space
Interior area
- Total structure area: 2,188
- Total interior livable area: 2,188 sqft
- Finished area above ground: 2,188
Property
Parking
- Total spaces: 2
- Parking features: Garage Faces Front
- Attached garage spaces: 2
Features
- Levels: Two
- Stories: 2
Lot
- Size: 1 Acres
Details
- Special conditions: Standard
Construction
Type & style
- Home type: SingleFamily
- Property subtype: Single Family Residence, Residential
Materials
- Hardboard Siding
Condition
- New construction: Yes
- Year built: 2026
Utilities & green energy
- Sewer: Septic Tank
- Water: Public
- Utilities for property: Water Available
Community & HOA
Community
- Subdivision: Beacon Light Estates
HOA
- Has HOA: No
Location
- Region: Bon Aqua
Financial & listing details
- Price per square foot: $249/sqft
- Date on market: 4/9/2026
- Date available: 04/17/2026
Price history
| Date | Event | Price |
|---|---|---|
| 6/23/2026 | Sold | $545,000-1.8%$249/sqft |
Source:  RealTracs MLS as distributed by MLS GRID #3171125 Report a problem RealTracs MLS as distributed by MLS GRID #3171125 Report a problem | ||
| 6/6/2026 | Contingent | $555,000$254/sqft |
Source: RealTracs MLS as distributed by MLS GRID #3171125 Report a problem | ||
| 5/7/2026 | Price change | $555,000-0.9%$254/sqft |
Source: RealTracs MLS as distributed by MLS GRID #3171125 Report a problem | ||
| 4/9/2026 | Listed for sale | $560,000$256/sqft |
Source: RealTracs MLS as distributed by MLS GRID #3171125 Report a problem | ||
Public tax history
Tax history is unavailable.
Neighborhood: 37025
Nearby homes
- $464,9004 bd3 ba2.6k sqft9042 Carolyn Way, Bon Aqua, TN 37025Sold
- $343,900-- bd2 ba1.5k sqft9033 Carolyn Way, Bon Aqua, TN 37025Off Market
- $450,6003 bd2 ba2k sqft9036 Carolyn Way, Bon Aqua, TN 37025Off Market

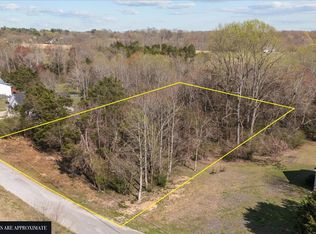
- $69,0001.04 acres0 Carolyn Way LOT 61, Bon Aqua, TN 37025Sold
- $425,0003 bd3 ba2k sqft9032 Carolyn Way, Bon Aqua, TN 37025Sold
- $317,500-- bd2 ba1k sqft7504 Hill Cir, Bon Aqua, TN 37025Off Market
- $384,2003 bd2 ba1.8k sqft7509 Hill Cir, Bon Aqua, TN 37025Off Market
- $353,300-- bd2 ba1.5k sqft9054 Carolyn Way, Bon Aqua, TN 37025Off Market
Nearby schools
GreatSchools rating
- 5/10East Hickman Intermediate SchoolGrades: 3-5Distance: 2.9 mi
- 4/10East Hickman Middle SchoolGrades: 6-8Distance: 2.9 mi
- 3/10East Hickman High SchoolGrades: 9-12Distance: 1.3 mi
Schools provided by the listing agent
- Elementary: East Hickman Elementary
- Middle: East Hickman Middle School
- High: East Hickman High School
Source: RealTracs MLS as distributed by MLS GRID. This data may not be complete. We recommend contacting the local school district to confirm school assignments for this home.


Get pre-qualified for a loan
At Zillow Home Loans, we can pre-qualify you in as little as 5 minutes with no impact to your credit score.An equal housing lender. NMLS #10287.
- Tennessee
- Hickman County
- Bon Aqua
- 37025
- 9046 Carolyn Way Lot 61
Nearby cities
Nearby zip codes
Other Bon Aqua Topics
