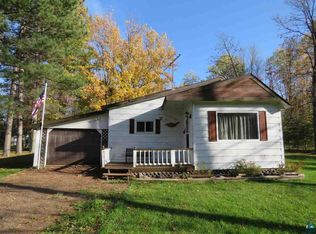
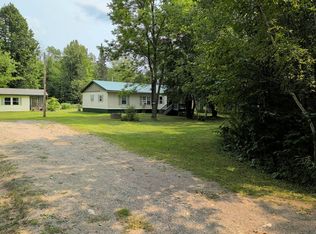
BRING YOUR TOYS!!!! This property is in the HEART of endless ATV & snowmobile trails in any direction you want to ride! The trail is ONE BLOCK from the driveway! Maple and Aerie lakes are near and down the road, if you have friends or family that own lake front property on these lakes they would be close by. Park the toys in the 26 x 40 Sherman building built in 2020. Heated, insulated, 110 power and steel interior white walls. Front bay door is 12 x 8, rear bay door 10 x 8, and both are insulated. Truly unique and very well-maintained 2+ BR home, which could be a 3 BR if needed. When you enter the home, you walk into big open area 14 x 23 w/ tall ceilings plus a built-in bar area 11.7 x 11.4. New owner that needs space for a business, hobby space or game room can repurpose this square footage. Kitchen & bath has tile throughout! Main floor laundry in bathroom & a step up tub w/shower. Back kitchen door walks out to patio w/ decking above. Deck above is covered and both decks have can lighting. The open-airy office has large, beautiful windows & a door to deck, it feels like a tree house! Cozy living room, bedroom & ½ bath all upstairs. 1.5-acre park like yard all level w/ a view of a pond spring & fall. Back property line butts up to marshy land so no development or neighbor in sight. Beautiful mix of oak, maple, poplar, birch, red pine, spruce, river birch, apple, cherry, crab apple, balsam & Norway trees. Quiet dead end road and 300’ frontage & 2 driveways. 8 x 8 storage shed & there is power next to the shed which would be an excellent RV camp spot or spots!
Pending
$359,900
9046 Eagles Club Rd, Alborn, MN 55702
2beds
1,764sqft
Single Family Residence
Built in 2008
1.5 Acres Lot
$-- Zestimate®
$204/sqft
$-- HOA
What's special
Quiet dead end road
- 68 days
- 82
- 4
Zillow last checked:
Listing updated:
Listed by:
Melissa Fahlin 218-310-1290,
Coldwell Banker Realty - Duluth
Source: Lake Superior Area Realtors as distributed by MLS GRID,MLS#: 6126587
Facts & features
Interior
Bedrooms & bathrooms
- Bedrooms: 2
- Bathrooms: 2
- Full bathrooms: 1
- 1/2 bathrooms: 1
Rooms
- Room types: Bonus Room
Bedroom
- Description: Carpeted & closet
- Level: Upper
- Area: 196 Square Feet
- Dimensions: 14 x 14
Bedroom
- Description: Tiled floor & closet
- Level: Main
- Area: 144 Square Feet
- Dimensions: 12 x 12
Bathroom
- Description: Tub, shower, laundry, utility tub & utility closet
- Level: Main
- Area: 109.76 Square Feet
- Dimensions: 9.8 x 11.2
Bathroom
- Description: Toilet, sink & tiled floor
- Level: Upper
- Area: 26.25 Square Feet
- Dimensions: 3.5 x 7.5
Bonus room
- Description: Full bar & tiled
- Level: Main
- Area: 133.38 Square Feet
- Dimensions: 11.4 x 11.7
Deck
- Description: Covered deck with can lighting & stairs to the yard
- Level: Upper
- Area: 76.44 Square Feet
- Dimensions: 4.9 x 15.6
Great room
- Description: Spacious open area, ext. entry door & 11.7 x 11.4 built in bar area
- Level: Main
- Area: 322 Square Feet
- Dimensions: 14 x 23
Kitchen
- Description: Tiled, ceiling fan, stainless appliances
- Level: Main
- Area: 176 Square Feet
- Dimensions: 11 x 16
Living room
- Description: Carpeted, Storage area, 1/2 bath
- Level: Upper
- Area: 308 Square Feet
- Dimensions: 22 x 14
Office
- Description: T & G ceiling, laminate flooring, ceiling fan, exterior door to covered deck & stairs
- Level: Upper
- Area: 168 Square Feet
- Dimensions: 12 x 14
Patio
- Description: Patio leads to kitchen and is covered for grilling
- Level: Main
- Area: 160 Square Feet
- Dimensions: 10 x 16
Heating
- Forced Air, Propane
Appliances
- Included: Water Heater-Electric, Water Softener-Owned, Dryer, Microwave, Range, Refrigerator, Washer
- Laundry: Main Level
Features
- Ceiling Fan(s)
- Flooring: Tiled Floors
- Windows: Screens, Wood Frames
- Has basement: Yes
- Has fireplace: No
Interior area
- Total interior livable area: 1,764 sqft
- Finished area above ground: 1,764
- Finished area below ground: 0
Property
Parking
- Total spaces: 3
- Parking features: RV Parking, Gravel, Detached, Electrical Service, Heat, Insulation, Slab
- Garage spaces: 3
Features
- Patio & porch: Deck, Patio
- Exterior features: Balcony
- Has view: Yes
- View description: Panoramic
Lot
- Size: 1.5 Acres
- Dimensions: 100 x 312-100 x 155-100 x 197
- Features: Tree Coverage - Medium, Level
Details
- Additional structures: Pole Building, Storage Shed
- Foundation area: 1008
- Parcel number: 205002500160 & 205002500180
- Other equipment: Fuel Tank-Rented
Construction
Type & style
- Home type: SingleFamily
- Architectural style: Other
- Property subtype: Single Family Residence
Materials
- Wood, Frame/Wood
- Roof: Asphalt Shingle,Metal
Condition
- Previously Owned
- Year built: 2008
Utilities & green energy
- Electric: Minnesota Power
- Sewer: Private Sewer, Mound Septic
- Water: Private, Drilled
Community & HOA
HOA
- Has HOA: No
Location
- Region: Alborn
Financial & listing details
- Price per square foot: $204/sqft
- Tax assessed value: $195,500
- Annual tax amount: $2,046
- Date on market: 7/7/2026
- Cumulative days on market: 46 days
- Listing terms: Cash,Conventional,FHA,VA Loan
- Road surface type: Unimproved
Estimated market value
Not available
Estimated sales range
Not available
Not available
Price history
| Date | Event | Price |
|---|---|---|
| 7/30/2026 | Pending sale | $359,900$204/sqft |
Source:  Lake Superior Area Realtors as distributed by MLS GRID #6126587 Report a problem Lake Superior Area Realtors as distributed by MLS GRID #6126587 Report a problem | ||
| 7/21/2026 | Contingent | $359,900$204/sqft |
Source: Lake Superior Area Realtors as distributed by MLS GRID #6126587 Report a problem | ||
| 7/7/2026 | Listed for sale | $359,900+3688.4%$204/sqft |
Source: Lake Superior Area Realtors as distributed by MLS GRID #6126587 Report a problem | ||
| 8/4/2003 | Sold | $9,500$5/sqft |
Source: Public Record Report a problem | ||
Public tax history
| Year | Property taxes | Tax assessment |
|---|---|---|
| 2024 | $1,738 +1.5% | $195,500 -4.4% |
| 2023 | $1,712 +30.3% | $204,500 +5% |
| 2022 | $1,314 -12.5% | $194,800 +31% |
| 2021 | $1,502 | $148,700 +27.9% |
| 2020 | $1,502 | $116,300 |
| 2019 | $1,502 +69.1% | $116,300 +73.6% |
| 2018 | $888 -4.1% | $67,000 |
| 2017 | $926 +4.3% | $67,000 -6.9% |
| 2016 | $888 -6.7% | $72,000 -2.8% |
| 2015 | $952 -2.9% | $74,100 +105.8% |
| 2014 | $980 +92.9% | $36,000 |
| 2013 | $508 +2.5% | $36,000 |
| 2012 | $496 +120.9% | $36,000 +133.8% |
| 2011 | $224 +1.7% | $15,400 |
| 2010 | $221 | $15,400 |
| 2009 | $221 +36.3% | $15,400 +41.3% |
| 2008 | $162 -3.7% | $10,900 |
| 2007 | $168 -1.9% | $10,900 |
| 2006 | $171 -19.2% | $10,900 -16.2% |
| 2004 | $212 +2.5% | $13,000 +12.1% |
| 2003 | $207 -0.7% | $11,600 +0.9% |
| 2002 | $209 -15% | $11,500 |
| 2001 | $245 +112.7% | $11,500 -7.3% |
| 2000 | $115 | $12,400 |
Find assessor info on the county website
Monthly payment
Est. payment
Payment breakdown
Explore the cost of this home by adjusting the details. Changes won't be saved.Climate risks
Neighborhood: 55702
Similar homes
- $--4 bd3 ba1.4k sqft6607 Sumac Dr, Duluth, MN 55803Auction
 Auction.com 2
 - $320,0003 bd2 ba1k sqft9395 Larson Rd, Brookston, MN 55711For Sale
 MLS ID #6127528, Laura Johnson, Century 21 Atwood. Lake Superior Area Realtors as distributed by MLS GRID
 - $--4 bd2 ba1.5k sqft8976 Jenkins Rd, Cotton, MN 55724Auction
 Auction.com 2
 - $350,0002 bd2 ba1.1k sqft5226 E Lake Rd, Saginaw, MN 55779For Sale
 MLS ID #6127157, Megan Wilson, RE/MAX Results. Lake Superior Area Realtors as distributed by MLS GRID
