Welcome to your dream home in the serene subdivision of Pine Ridge Estates, located in northern Indianapolis! This immaculate 3-bedroom, 2-bathroom residence boasts a generous 1,846 square feet of thoughtfully designed living space. Every inch of this home is meticulously updated & maintained with like new build finishes & lives large on one level with open spaces, vaulted ceilings & skylights. Admire the elegant hardwood floors that flow seamlessly throughout the home, offering both warmth and sophistication. The updated kitchen is a culinary enthusiast's delight, featuring modern appliances and stylish finishes. Retreat to the master bedroom, where you'll enjoy the luxury of a heated tile floor in the en-suite bath-a perfect sanctuary for relaxation. The home has been meticulously updated in the past several years, ensuring a move-in ready experience. Outside, the fully fenced backyard is an entertainer's paradise, complete with a huge deck and covered patio, perfect for gatherings or cozy evenings under the stars. Additionally, this home features custom built-ins in the office area, making it not only functional but also stylish. If new owner so desired the office could easily be converted to a 4th bedroom. Location is key for this home being just minutes from Geist Reservoir, easy access to I 69 and I 465, loads of dining and shopping options.
Sold
$440,000
9046 Pinecreek Ct, Indianapolis, IN 46256
3beds
1,846sqft
Residential, Single Family Residence
Built in 1992
0.39 Acres Lot
$449,300 Zestimate®
$238/sqft
$2,133 Estimated rent
Home value
$449,300
$413,000 - $490,000
$2,133/mo
Zestimate® history
Owner options
List your home for rent
$2,133/mo
Rent Zestimate®
Find your next renter with Zillow Rental Manager. Plus, with online applications, you can quickly screen prospective tenants – for free.
$2,133/mo
Rent Zestimate®
Refinance and save
$2,971/mo
Est. payment
Refinancing to a lower rate could help reduce your monthly payments and save thousands over the life of the loan.
$2,971/mo
Est. payment
Explore your selling options
Work with a Zillow partner agent
Leverage their expertise and Zillow's premium Showcase listings to get your home seen by more buyers.
Get startedList with your own agent
Get your home in front of millions of buyers by listing it on Zillow.
Learn how to do itSell it yourself
Take full control of how buyers see your home on Zillow by listing For Sale by Owner (FSBO).
List your homeWhat's special
En-suite bathHuge deckStylish finishesModern appliancesMaster bedroomOffice areaCustom built-ins
Zillow last checked:
Listing updated:
Listed by:
Tim Houterloot 317-997-0165,
Keller Williams Indpls Metro N
Bought with:
Steve Sergi
RE/MAX At The Crossing
Sophie Sergi
RE/MAX At The Crossing
Source: MIBOR as distributed by MLS GRID,MLS#: 22022342
Facts & features
Interior
Bedrooms & bathrooms
- Bedrooms: 3
- Bathrooms: 2
- Full bathrooms: 2
- Main level bathrooms: 2
- Main level bedrooms: 3
Primary bedroom
- Features: Engineered Hardwood
- Level: Main
- Area: 224 Square Feet
- Dimensions: 16x14
Bedroom 2
- Features: Engineered Hardwood
- Level: Main
- Area: 130 Square Feet
- Dimensions: 13x10
Bedroom 3
- Features: Engineered Hardwood
- Level: Main
- Area: 120 Square Feet
- Dimensions: 12x10
Breakfast room
- Features: Engineered Hardwood
- Level: Main
- Area: 110 Square Feet
- Dimensions: 11x10
Dining room
- Features: Engineered Hardwood
- Level: Main
- Area: 130 Square Feet
- Dimensions: 13x10
Great room
- Features: Engineered Hardwood
- Level: Main
- Area: 288 Square Feet
- Dimensions: 18 x 16
Kitchen
- Features: Engineered Hardwood
- Level: Main
- Area: 156 Square Feet
- Dimensions: 13x12
Laundry
- Features: Engineered Hardwood
- Level: Main
- Area: 60 Square Feet
- Dimensions: 10x6
Library
- Features: Engineered Hardwood
- Level: Main
- Area: 120 Square Feet
- Dimensions: 12 x 10
Heating
- Forced Air, Natural Gas
Appliances
- Included: Gas Cooktop, Dishwasher, Disposal, MicroHood, Microwave, Gas Oven, Gas Water Heater
- Laundry: Main Level
Features
- Attic Pull Down Stairs, Bookcases, Vaulted Ceiling(s), Hardwood Floors, Ceiling Fan(s), Double Vanity, Entrance Foyer, High Speed Internet, Pantry
- Flooring: Hardwood
- Windows: Skylight(s), Windows Thermal
- Has basement: No
- Attic: Pull Down Stairs
- Number of fireplaces: 1
- Fireplace features: Gas Log, Great Room
Interior area
- Total structure area: 1,846
- Total interior livable area: 1,846 sqft
Property
Parking
- Total spaces: 2
- Parking features: Attached, Concrete, Garage Door Opener
- Attached garage spaces: 2
Features
- Levels: One
- Stories: 1
- Patio & porch: Deck, Covered
- Fencing: Fenced,Fence Full Rear
Lot
- Size: 0.39 Acres
- Features: Sidewalks, Storm Sewer, Street Lights, Mature Trees
Details
- Parcel number: 490118127010000400
- Other equipment: Multiple Phone Lines
- Horse amenities: None
Construction
Type & style
- Home type: SingleFamily
- Architectural style: Ranch
- Property subtype: Residential, Single Family Residence
Materials
- Brick, Wood
- Foundation: Slab
Condition
- New construction: No
- Year built: 1992
Utilities & green energy
- Water: Municipal/City
Community & HOA
Community
- Security: Security Alarm Paid
- Subdivision: Pine Ridge Estates
HOA
- Has HOA: Yes
- Services included: Maintenance, Snow Removal
- HOA fee: $250 annually
Location
- Region: Indianapolis
Financial & listing details
- Price per square foot: $238/sqft
- Tax assessed value: $332,200
- Annual tax amount: $3,500
- Date on market: 3/5/2025
- Cumulative days on market: 2 days
Price history
| Date | Event | Price |
|---|---|---|
| 4/11/2025 | Sold | $440,000+3.5%$238/sqft |
Source:  MIBOR as distributed by MLS GRID #22022342 Report a problem MIBOR as distributed by MLS GRID #22022342 Report a problem | ||
| 3/7/2025 | Pending sale | $425,000$230/sqft |
Source: MIBOR as distributed by MLS GRID #22022342 Report a problem | ||
| 3/5/2025 | Listed for sale | $425,000+41.7%$230/sqft |
Source: MIBOR as distributed by MLS GRID #22022342 Report a problem | ||
| 1/22/2021 | Sold | $300,000+0.3%$163/sqft |
Source: MIBOR as distributed by MLS GRID #21752777 Report a problem | ||
| 12/7/2020 | Pending sale | $299,000$162/sqft |
Source: MIBOR REALTOR Association #21752777 Report a problem | ||
| 12/1/2020 | Listed for sale | $299,000+52.6%$162/sqft |
Source: MIBOR REALTOR Association #21752777 Report a problem | ||
| 12/10/2004 | Sold | $196,000$106/sqft |
Source: MIBOR as distributed by MLS GRID #2459872 Report a problem | ||
Public tax history
| Year | Property taxes | Tax assessment |
|---|---|---|
| 2025 | $3,540 +1.1% | $332,200 +2.7% |
| 2024 | $3,500 +9.4% | $323,400 +0.6% |
| 2023 | $3,199 +66.9% | $321,400 +11% |
| 2022 | $1,917 -0.9% | $289,500 +66.7% |
| 2021 | $1,935 +13% | $173,700 |
| 2020 | $1,713 0% | $173,700 +1.4% |
| 2019 | $1,713 -6.1% | $171,300 |
| 2018 | $1,825 +2.1% | $171,300 -4.5% |
| 2017 | $1,787 +7.7% | $179,300 +6.5% |
| 2016 | $1,659 +1.5% | $168,300 +2.9% |
| 2014 | $1,635 | $163,500 |
| 2013 | $1,635 | $163,500 |
| 2012 | $1,635 | $163,500 +6.4% |
| 2011 | -- | $153,600 |
| 2010 | $1,536 +9.9% | $153,600 |
| 2009 | $1,398 | $153,600 -10.4% |
| 2007 | -- | $171,500 +0.7% |
| 2006 | -- | $170,300 +22.3% |
| 2005 | -- | $139,300 |
| 2004 | -- | $139,300 |
| 2003 | -- | $139,300 +50.9% |
| 2002 | -- | $92,300 +200% |
| 2001 | -- | $30,770 |
| 2000 | -- | $30,770 |
Find assessor info on the county website
Neighborhood: Fall Creek
Nearby homes
- $414,700-- bd1 ba2.3k sqft9054 Pinecreek Ct, Indianapolis, IN 46256Off Market
- $375,3003 bd3 ba2.6k sqft9038 Pinecreek Ct, Indianapolis, IN 46256Off Market
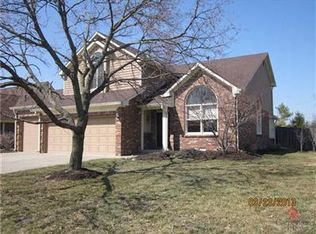
- $423,100-- bd2 ba2.3k sqft9038 Pinecreek Ct, Indianapolis, IN 46256Off Market
- $489,1005 bd3 ba3.1k sqft9108 Pinecreek Ct, Indianapolis, IN 46256Off Market
- $397,400-- bd1 ba2.6k sqft9030 Pinecreek Ct, Indianapolis, IN 46256Off Market
- $410,0003 bd3 ba2.2k sqft9055 Pinecreek Ct, Indianapolis, IN 46256Sold
- $464,0004 bd3 ba3.8k sqft9045 Pinecreek Ct, Indianapolis, IN 46256Off Market
- $494,100-- bd1 ba2.7k sqft9035 Pinecreek Ct, Indianapolis, IN 46256Off Market
Nearby schools
GreatSchools rating
- 6/10Mary Evelyn Castle Elementary SchoolGrades: 1-6Distance: 1.4 mi
- 5/10Fall Creek Valley Middle SchoolGrades: 7-8Distance: 4 mi
- 5/10Lawrence North High SchoolGrades: 9-12Distance: 2.6 mi
Get a cash offer in 3 minutes
Find out how much your home could sell for in as little as 3 minutes with a no-obligation cash offer.
Estimated market value
$449,300
Get a cash offer in 3 minutes
Find out how much your home could sell for in as little as 3 minutes with a no-obligation cash offer.
Estimated market value
$449,300
- Indiana
- Marion County
- Indianapolis
- 46256
- Fall Creek
- 9046 Pinecreek Ct
Nearby cities
Nearby neighborhoods
Nearby zip codes
Other Indianapolis Topics
