Skip main navigation
Closed
  • $675,000

    9046 S Pleasant Ave, Chicago, IL 60643

    4beds
    --sqft
    Single Family Residence
    Built in 1948
    6,600 Square Feet Lot
    $713,900 Zestimate®
    $--/sqft
    $3,477 Estimated rent

    Home value

    $713,900

    $643,000 - $800,000

    $3,477/mo

    Zestimate® history
    Loading
    Loading...

    Owner options

    List your home for rent

    $3,477/mo

    Rent Zestimate®

    Find your next renter with Zillow Rental Manager. Plus, with online applications, you can quickly screen prospective tenants – for free.

    Learn more

    $3,477/mo

    Rent Zestimate®

    Refinance and save

    $4,725/mo

    Est. payment

    Refinancing to a lower rate could help reduce your monthly payments and save thousands over the life of the loan.

    See today's rates

    $4,725/mo

    Est. payment

    Explore your selling options

    Work with a Zillow partner agent

    Leverage their expertise and Zillow's premium Showcase listings to get your home seen by more buyers.

    Get started

    List with your own agent

    Get your home in front of millions of buyers by listing it on Zillow.

    Learn how to do it

    Sell it yourself

    Take full control of how buyers see your home on Zillow by listing For Sale by Owner (FSBO).

    List your home

    What's special

    Built in speakersFinished basementLong drivewayThree levels of livingBrand-new open kitchenDedicated parking padNatural light
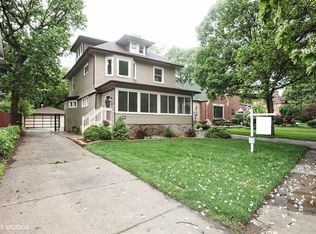
    One-of-a-kind stone and brick tudor home located in a prime North Beverly location on secluded Pleasant Ave. across from the Forest Preserve. Situated on an oversized lot, this home is the epitome of comfortable living with four bedrooms above grade (three on one level), two full baths above grade, three levels of living, and two fully functional wood burning fireplaces in the main level living room and lower-level family room. Flooded with natural light from oversized windows overlooking your expansive front yard and the Dan Ryan Woods, this home has been tastefully and lovingly updated with long term ownership in mind; highlighted by a brand-new open kitchen (2024) with oversized quartz countertops and peninsula, breakfast bar overhang, custom Amish maple cabinetry, new hardwood floors, built in speakers, and custom built in kegerator. All four bedrooms are spacious with three being located on the second level while the finished basement also includes a bonus room being used as a home office. Upgrades include but are not limited to new windows throughout, refinished floors on the second level, new furnace, custom large built-in entryway hall tree with bench, new front and rear doors, and finished basement with textured epoxy flooring. There is no shortage of parking as the long driveway with dedicated parking pad leads to a 2+ car garage. Unbelievable location within walking distance to the 91st St. Metra stop, CK School, 95th street business corridor, and stone's throw from the walking trails and sledding hills of the Dan Ryan Woods. Schedule your tour now!

    Zillow last checked:

    Listing updated:

    Listing courtesy of:

    Lane Chesebro 312-909-9354,

    Coldwell Banker Realty

    Bought with:

    Non Member

    NON MEMBER

    Source: MRED as distributed by MLS GRID,MLS#: 12364883MLS Logo

    Facts & features

    Interior

    Bedrooms & bathrooms
    • Bedrooms: 4
    • Bathrooms: 2
    • Full bathrooms: 2
    Primary bedroom
    • Features: Flooring (Hardwood), Window Treatments (Blinds, Double Pane Windows)
    • Level: Second
    • Area: 348 Square Feet
    • Dimensions: 12X29
    Bedroom 2
    • Features: Flooring (Hardwood), Window Treatments (Blinds, Double Pane Windows)
    • Level: Second
    • Area: 216 Square Feet
    • Dimensions: 12X18
    Bedroom 3
    • Features: Flooring (Hardwood), Window Treatments (Blinds, Double Pane Windows)
    • Level: Second
    • Area: 143 Square Feet
    • Dimensions: 11X13
    Bedroom 4
    • Features: Flooring (Hardwood), Window Treatments (Blinds, Double Pane Windows)
    • Level: Main
    • Area: 132 Square Feet
    • Dimensions: 11X12
    Bonus room
    • Features: Flooring (Wood Laminate), Window Treatments (Blinds, Double Pane Windows)
    • Level: Basement
    • Area: 110 Square Feet
    • Dimensions: 11X10
    Dining room
    • Features: Flooring (Hardwood), Window Treatments (Blinds, Double Pane Windows)
    • Level: Main
    • Area: 180 Square Feet
    • Dimensions: 15X12
    Family room
    • Features: Flooring (Other), Window Treatments (Double Pane Windows)
    • Level: Basement
    • Area: 726 Square Feet
    • Dimensions: 22X33
    Foyer
    • Features: Flooring (Slate)
    • Level: Main
    • Area: 64 Square Feet
    • Dimensions: 8X8
    Kitchen
    • Features: Kitchen (Eating Area-Breakfast Bar, Island, Pantry-Closet, Custom Cabinetry, Granite Counters, Updated Kitchen), Flooring (Hardwood), Window Treatments (Blinds, Double Pane Windows)
    • Level: Main
    • Area: 270 Square Feet
    • Dimensions: 15X18
    Laundry
    • Level: Basement
    • Area: 80 Square Feet
    • Dimensions: 10X8
    Living room
    • Features: Flooring (Hardwood), Window Treatments (Blinds, Double Pane Windows, Screens, Window Treatments)
    • Level: Main
    • Area: 285 Square Feet
    • Dimensions: 15X19
    Heating
    • Natural Gas, Baseboard
    Cooling
    • Central Air, Wall Unit(s)
    Appliances
    • Laundry: In Unit
    Features
    • 1st Floor Bedroom, 1st Floor Full Bath, Built-in Features, Historic/Period Mlwk, Dining Combo, Pantry
    • Flooring: Hardwood, Laminate
    • Windows: Window Treatments
    • Basement: Finished,Full
    • Number of fireplaces: 2
    • Fireplace features: Wood Burning, Family Room, Living Room
    Interior area
    • Total structure area: 0

    Property

    Parking
    • Total spaces: 6
    • Parking features: Asphalt, Concrete, On Site, Detached, Garage
    • Garage spaces: 2
    Accessibility
    • Accessibility features: No Disability Access
    Features
    • Stories: 2
    • Fencing: Fenced
    Lot
    • Size: 6,600 sqft
    • Dimensions: 50 X 132
    • Features: Cul-De-Sac, Forest Preserve Adjacent, Wooded, Rear of Lot, Backs to Trees/Woods
    Details
    • Parcel number: 25062180140000
    • Special conditions: None

    Construction

    Type & style
    • Home type: SingleFamily
    • Architectural style: Tudor
    • Property subtype: Single Family Residence
    Materials
    • Brick, Stone
    Condition
    • New construction: No
    • Year built: 1948

    Utilities & green energy

    • Electric: 200+ Amp Service
    • Sewer: Public Sewer
    • Water: Public

    Community & neighborhood

    Community
    • Community features: Park, Other
    Location
    • Region: Chicago

    HOA & financial

    HOA
    • Services included: None

    Other

    Other facts
    • Listing terms: Cash
    • Ownership: Fee Simple

    Price history

    DateEventPrice
    6/20/2025Sold$675,000
    Source: MRED as distributed by MLS GRID #12364883 Report a problem
    5/20/2025Contingent$675,000
    Source: MRED as distributed by MLS GRID #12364883 Report a problem
    5/14/2025Listed for sale$675,000+73.5%
    Source: MRED as distributed by MLS GRID #12364883 Report a problem
    9/16/2015Sold$389,000-5.2%
    Source: MRED as distributed by MLS GRID #08964283 Report a problem
    1/21/2015Listing removed$410,500
    Source: Berkshire Hathaway HomeServices Biros Real Estate #08787186 Report a problem
    8/13/2014Listed for sale$410,500-1.1%
    Source: Prudential Biros Real Estate #08699599 Report a problem
    8/18/2013Listing removed$414,900
    Source: Koenig & Strey Real Living #08301053 Report a problem
    6/29/2013Price change$414,900-4.6%
    Source: Koenig & Strey Real Living #08301053 Report a problem
    5/16/2013Price change$435,000-3.3%
    Source: Koenig & Strey Real Living #08301053 Report a problem
    3/29/2013Listed for sale$450,000+13.9%
    Source: Koenig & Strey Real Living #08301053 Report a problem
    10/4/2010Sold$395,000-1.2%
    Source: Public Record Report a problem
    6/5/2010Listed for sale$399,900+14.3%
    Source: @properties #07543364 Report a problem
    12/5/2003Sold$350,000
    Source: Public Record Report a problem

    Public tax history

    YearProperty taxesTax assessment
    2024-- $36,031 +12.6%
    2023$6,768 +2.5%$31,999
    2022$6,601 +2.3%$31,999
    2021$6,453 +11.9%$31,999 +23.9%
    2020$5,769 +2%$25,831 -8%
    2019$5,656 -2%$28,078 -3.6%
    2018$5,770 -26.8%$29,135 -20.3%
    2017$7,883 +7.5%$36,538
    2016$7,336 +9.3%$36,538
    2015$6,712 +20%$36,538 +21.5%
    2014$5,593 +2%$30,071
    2013$5,482 +1.4%$30,071
    2012$5,408 +8.4%$30,071 -2.1%
    2011$4,990 +18.3%$30,723
    2010$4,219 +8.9%$30,723
    2009$3,873 -14.7%$30,723 -2.7%
    2008$4,539 +1.1%$31,585
    2007$4,491 -1.1%$31,585
    2006$4,540 +17.2%$31,585 +33.4%
    2005$3,875 +1%$23,677
    2004$3,837 +2.2%$23,677
    2003$3,754 +15.4%$23,677 +19%
    2002$3,253 +4.9%$19,900
    2001$3,101 +6.5%$19,900
    2000$2,911 -0.2%$19,900 +16.2%
    1999$2,918 $17,130

    Find assessor info on the county website

    Neighborhood: Beverly

    Nearby schools

    GreatSchools rating
    Schools provided by the listing agent
    • District: 299

    Source: MRED as distributed by MLS GRID. This data may not be complete. We recommend contacting the local school district to confirm school assignments for this home.

    Get a cash offer in 3 minutes
    Find out how much your home could sell for in as little as 3 minutes with a no-obligation cash offer.
    Estimated market value
    $713,900
    Get a cash offer in 3 minutes
    Find out how much your home could sell for in as little as 3 minutes with a no-obligation cash offer.
    Estimated market value
    $713,900