Welcome home to this charming and well maintained 3-bedroom, 1.5 bath ranch situated on nearly half an acre, with the perfect blend of comfort, functionality, and space to enjoy both indoors and out! This home is packed with hard-to-find extras including brand new hardwood flooring, a 4-season sunroom, huge driveway with RV parking (featuring a dump station), attached 2-car garage, full basement, and a shed with electric on a concrete slab - ideal for storage, hobbies, a workshop, or recreational equipment. The full basement also includes a jetted tub and a pool table that stays with the home, making the space ready for entertaining from day one. With practical features like two sump pumps, recently updated mechanicals, and plenty of room to spread out, this home offers a unique combination of everyday convenience and relaxed outdoor living! Room sizes are approximate. Please rely on your own measurements. Home is being sold AS-IS.
Sold for $332,000
$332,000
9046 Saxton Dr, West Chester, OH 45069
3beds
1,242sqft
Single Family Residence
Built in 1970
0.45 Acres Lot
$333,400 Zestimate®
$267/sqft
$2,122 Estimated rent
Home value
$333,400
$317,000 - $350,000
$2,122/mo
Zestimate® history
Owner options
List your home for rent
$2,122/mo
Rent Zestimate®
Find your next renter with Zillow Rental Manager. Plus, with online applications, you can quickly screen prospective tenants – for free.
$2,122/mo
Rent Zestimate®
Refinance and save
$2,170/mo
Est. payment
Refinancing to a lower rate could help reduce your monthly payments and save thousands over the life of the loan.
$2,170/mo
Est. payment
Explore your selling options
Work with a Zillow partner agent
Leverage their expertise and Zillow's premium Showcase listings to get your home seen by more buyers.
Get startedList with your own agent
Get your home in front of millions of buyers by listing it on Zillow.
Learn how to do itSell it yourself
Take full control of how buyers see your home on Zillow by listing For Sale by Owner (FSBO).
List your homeWhat's special
Full basementNearly half an acreBrand new hardwood flooring
Zillow last checked:
Listing updated:
Listed by:
Kendra Koetters 513-464-7107,
Red 1 Realty, LLC 614-706-2503
Bought with:
Non Member
NonMember Firm
Non Member
NonMember Firm
Source: Cincy MLS,MLS#: 1878673 Originating MLS: Cincinnati Area Multiple Listing Service
Originating MLS: Cincinnati Area Multiple Listing Service
Facts & features
Interior
Bedrooms & bathrooms
- Bedrooms: 3
- Bathrooms: 2
- Full bathrooms: 1
- 1/2 bathrooms: 1
Primary bedroom
- Level: First
- Area: 143
- Dimensions: 11 x 13
Bedroom 2
- Level: First
- Area: 110
- Dimensions: 10 x 11
Bedroom 3
- Level: First
- Area: 90
- Dimensions: 9 x 10
Bedroom 4
- Area: 0
- Dimensions: 0 x 0
Bedroom 5
- Area: 0
- Dimensions: 0 x 0
Primary bathroom
- Features: Tub, Tub w/Shower
Bathroom 1
- Features: Full
- Level: First
Bathroom 2
- Features: Partial
- Level: First
Dining room
- Features: Chandelier, Walkout
- Level: First
- Area: 64
- Dimensions: 8 x 8
Family room
- Area: 0
- Dimensions: 0 x 0
Kitchen
- Features: Pantry
- Area: 80
- Dimensions: 10 x 8
Living room
- Features: Fireplace
- Area: 192
- Dimensions: 12 x 16
Office
- Area: 0
- Dimensions: 0 x 0
Heating
- Baseboard, Oil
Cooling
- Central Air
Appliances
- Included: Dishwasher, Dryer, Oven/Range, Refrigerator, Washer, Gas Water Heater
Features
- Windows: Vinyl
- Basement: Full,Bath/Stubbed,Partially Finished,Concrete,Framed
- Number of fireplaces: 1
- Fireplace features: Brick, Living Room
Interior area
- Total structure area: 1,242
- Total interior livable area: 1,242 sqft
Property
Parking
- Total spaces: 2
- Parking features: Driveway
- Attached garage spaces: 2
- Has uncovered spaces: Yes
Features
- Levels: One
- Stories: 1
- Patio & porch: Enclosed Porch, Porch
- Exterior features: Fire Pit
- Fencing: Metal
Lot
- Size: 0.45 Acres
- Features: Less than .5 Acre
Details
- Additional structures: Shed(s), Workshop
- Parcel number: M5620094000004
- Zoning description: Residential
- Other equipment: Sump Pump, Mechanical Systems (Other)
Construction
Type & style
- Home type: SingleFamily
- Architectural style: Ranch
- Property subtype: Single Family Residence
Materials
- Brick
- Foundation: Block
- Roof: Shingle
Condition
- New construction: No
- Year built: 1970
Utilities & green energy
- Gas: At Street
- Sewer: Public Sewer
- Water: Public
Community & HOA
HOA
- Has HOA: No
Location
- Region: West Chester
Financial & listing details
- Price per square foot: $267/sqft
- Tax assessed value: $2,433
- Annual tax amount: $2,433
- Date on market: 5/15/2026
- Listing terms: No Special Financing,Cash
Price history
| Date | Event | Price |
|---|---|---|
| 6/1/2026 | Sold | $332,000-2.4%$267/sqft |
Source:  Cincy MLS #1878673 Report a problem Cincy MLS #1878673 Report a problem | ||
| 5/19/2026 | Pending sale | $340,000$274/sqft |
Source: Cincy MLS #1878673 Report a problem | ||
| 5/15/2026 | Listed for sale | $340,000+142.9%$274/sqft |
Source: Cincy MLS #1878673 Report a problem | ||
| 10/26/2000 | Sold | $140,000$113/sqft |
Source: Public Record Report a problem | ||
Public tax history
| Year | Property taxes | Tax assessment |
|---|---|---|
| 2025 | $2,433 -13.9% | $77,620 |
| 2024 | $2,825 +0.5% | $77,620 |
| 2023 | $2,811 +3.8% | $77,620 +36.4% |
| 2022 | $2,707 +11% | $56,910 +3.7% |
| 2021 | $2,440 -2.3% | $54,890 |
| 2020 | $2,498 +7.4% | $54,890 +8.9% |
| 2019 | $2,325 -1.7% | $50,410 |
| 2018 | $2,366 +8.2% | $50,410 |
| 2017 | $2,186 -10.4% | $50,410 +3.9% |
| 2016 | $2,440 -0.2% | $48,510 |
| 2015 | $2,444 +3.9% | $48,510 |
| 2014 | $2,353 | $48,510 -1.9% |
| 2013 | $2,353 +0.8% | $49,470 |
| 2012 | $2,335 | $49,470 +14.8% |
| 2011 | $2,335 -2.2% | $43,099 -4.6% |
| 2010 | $2,389 +4.8% | $45,171 |
| 2009 | $2,280 -0.4% | $45,171 -3% |
| 2008 | $2,290 +25.6% | $46,554 +9.7% |
| 2007 | $1,823 -22.5% | $42,428 |
| 2006 | $2,352 +10.3% | $42,428 +3.1% |
| 2005 | $2,132 +19.6% | $41,157 +10% |
| 2004 | $1,782 +0.5% | $37,412 |
| 2003 | $1,773 +0.5% | $37,412 |
| 2002 | $1,763 -9.3% | $37,412 +1.8% |
| 2001 | $1,945 +1.5% | $36,743 |
| 2000 | $1,915 | $36,743 |
Find assessor info on the county website
Neighborhood: 45069
Nearby homes
- $358,8003 bd2 ba1.6k sqft9042 Saxton Dr, West Chester, OH 45069Off Market
- $325,2003 bd2 ba1.5k sqft9048 Saxton Dr, West Chester, OH 45069Off Market
- $337,4000.448 Acres7740 Joan Dr, West Chester, OH 45069Off Market
- $345,0003 bd3 ba1.4k sqft9052 Saxton Dr, West Chester, OH 45069Sold
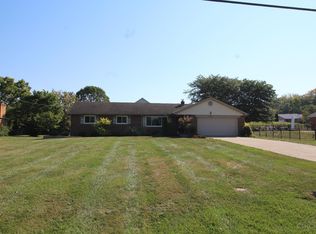
- $383,0003 bd2 ba1.7k sqft9087 Quentin Ct, West Chester, OH 45069Off Market
- $397,5003 bd2 ba1.9k sqft7736 Joan Dr, West Chester, OH 45069Off Market
- $335,0003 bd2 ba1.4k sqft9040 Saxton Dr, West Chester, OH 45069Sold
- $328,7003 bd2 ba1.1k sqft9043 Saxton Dr, West Chester, OH 45069Off Market
Nearby schools
GreatSchools rating
- 7/10Adena Elementary SchoolGrades: 3-6Distance: 0.8 mi
- 7/10Lakota Ridge Junior SchoolGrades: 7-9Distance: 2.8 mi
- 8/10Lakota West High SchoolGrades: 9-12Distance: 3.2 mi
Get a cash offer in 3 minutes
Find out how much your home could sell for in as little as 3 minutes with a no-obligation cash offer.
Estimated market value
$333,400
Get a cash offer in 3 minutes
Find out how much your home could sell for in as little as 3 minutes with a no-obligation cash offer.
Estimated market value
$333,400
- Ohio
- Butler County
- West Chester
- 45069
- 9046 Saxton Dr
Nearby cities
Nearby neighborhoods
Nearby zip codes
Other West Chester Topics
