Skip main navigation
Closed
  • Listed by: Coldwell Banker Realty - Gundaker • Valerie Engel • Contact: 314-494-9811
    Bought with: Palazzolo Properties Inc
    Price Unknown

    9046 W Swan Cir, Saint Louis, MO 63144

    3beds
    1,450sqft
    Townhouse
    Built in 1950
    -- sqft lot
    $311,700 Zestimate®
    $--/sqft
    $2,474 Estimated rent

    Home value

    $311,700

    $287,000 - $340,000

    $2,474/mo

    Zestimate® history
    Loading
    Loading...

    Owner options

    List your home for rent

    $2,474/mo

    Rent Zestimate®

    Find your next renter with Zillow Rental Manager. Plus, with online applications, you can quickly screen prospective tenants – for free.

    Learn more

    $2,474/mo

    Rent Zestimate®

    Refinance and save

    Refinancing to a lower rate could help reduce your monthly payments and save thousands over the life of the loan.

    See today's rates

    Explore your selling options

    Work with a Zillow partner agent

    Leverage their expertise and Zillow's premium Showcase listings to get your home seen by more buyers.

    Get started

    List with your own agent

    Get your home in front of millions of buyers by listing it on Zillow.

    Learn how to do it

    Sell it yourself

    Take full control of how buyers see your home on Zillow by listing For Sale by Owner (FSBO).

    List your home

    What's special

    Wood-burning fireplaceExpansive level greenspaceUpdated kitchenSerene primary bedroomCustom curtains
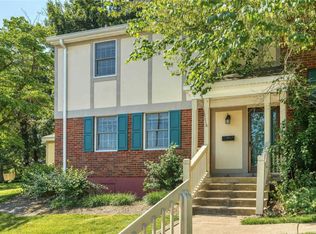
    Perfectly located w/in the sought-after Brentwood Forest community, this unique 3-bed, 1.5-bath townhome offers the perfect blend of privacy and charm. Boasting a park-like ambiance, it backs to an expansive, level greenspace that feels like your very own retreat ideal for enjoying the outdoors from the comfort of your patio. Step inside to a welcoming entry foyer that opens into the spacious living rm, complete with a cozy wood-burning fireplace—a delightful centerpiece that separates the informal din. area from a beautifully updated kitchen. The 1st flr also features a versatile card/game rm, an add. dining space, and a sleek, updated 1/2 bath Upstairs, you'll find a serene primary bedroom adorned w custom curtains and design touches. 2 generously sized add. bed. and a convenient hallway laundry complete the 2nd flr. This is truly a one-of-a-kind home, offering a harmonious balance of condo living with the warmth and openness of a private sanctuary. Experience this private retreat! Location: End Unit

    Zillow last checked:

    Listing updated:

    Listed by:

    Valerie Engel 314-494-9811,

    Coldwell Banker Realty - Gundaker

    Bought with:

    Bryan B Palazzolo, 2000153152

    Palazzolo Properties Inc

    Source: MARIS,MLS#: 25016325MLS LogoOriginating MLS: St. Louis Association of REALTORS

    Facts & features

    Interior

    Bedrooms & bathrooms
    • Bedrooms: 3
    • Bathrooms: 2
    • Full bathrooms: 1
    • 1/2 bathrooms: 1
    • Main level bathrooms: 1
    Heating
    • Forced Air, Electric
    Cooling
    • Central Air, Electric
    Appliances
    • Included: Dishwasher, Disposal, Dryer, Microwave, Electric Range, Electric Oven, Refrigerator, Washer, Electric Water Heater
    • Laundry: 2nd Floor
    Features
    • Separate Dining, Open Floorplan, Breakfast Room, Custom Cabinetry, Solid Surface Countertop(s)
    • Flooring: Carpet
    • Doors: Panel Door(s)
    • Windows: Window Treatments
    • Basement: None
    • Number of fireplaces: 1
    • Fireplace features: Decorative, Wood Burning, Living Room
    Interior area
    • Total structure area: 1,450
    • Total interior livable area: 1,450 sqft
    • Finished area above ground: 1,450

    Property

    Parking
    • Parking features: Assigned
    Features
    • Levels: Two
    Details
    • Parcel number: 20k121545

    Construction

    Type & style
    • Home type: Townhouse
    • Architectural style: Traditional
    • Property subtype: Townhouse
    • Attached to another structure: Yes
    Materials
    • Brick Veneer, Vinyl Siding
    Condition
    • Year built: 1950

    Utilities & green energy

    • Sewer: Public Sewer
    • Water: Public

    Community & HOA

    Community
    • Subdivision: Brentwood Forest
    HOA
    • Amenities included: Association Management
    • HOA fee: $524 monthly
    Location
    • Region: Saint Louis

    Financial & listing details

    • Tax assessed value: $267,400
    • Annual tax amount: $3,100
    • Date on market: 3/28/2025
    • Cumulative days on market: 48 days
    • Listing terms: Cash,Conventional
    • Ownership: Private

    Price history

    DateEventPrice
    5/15/2025Sold--
    Source: MARIS #25016325 Report a problem
    4/6/2025Contingent$319,000$220/sqft
    Source: MARIS #25016325 Report a problem
    3/28/2025Listed for sale$319,000+59.6%$220/sqft
    Source: MARIS #25016325 Report a problem
    5/5/2021Sold--
    Source: Public Record Report a problem
    2/16/2017Sold--
    Source: MARIS #17002903 Report a problem
    2/2/2017Pending sale$199,900$138/sqft
    Source: Berkshire Hathaway Alliance #17002903 Report a problem
    1/19/2017Listed for sale$199,900$138/sqft
    Source: Berkshire Hathaway Alliance #17002903 Report a problem
    7/11/2013Sold--
    Source: Public Record Report a problem

    Public tax history

    YearProperty taxesTax assessment
    2025$3,325 +7.3%$50,810 +13.8%
    2024$3,100 +2.8%$44,650
    2023$3,016 +4.6%$44,650 +11.3%
    2022$2,883 +0.8%$40,110
    2021$2,860 +3.8%$40,110 +4.9%
    2020$2,756 +7.3%$38,250
    2019$2,568 $38,250 +16.1%
    2018$2,568 $32,940
    2017$2,568 +2.4%$32,940 +3.1%
    2016$2,507 -2.1%$31,960
    2015$2,561 $31,960 +14%
    2014$2,561 +14.1%$28,030
    2013$2,244 $28,030 -14.4%
    2012-- $32,760
    2011-- $32,760 -6%
    2010$2,226 +13.9%$34,850
    2009$1,954 -9.3%$34,850 -12%
    2008$2,154 +8.1%$39,620
    2007$1,993 $39,620 +17.4%
    2006$1,993 -1.1%$33,750
    2005$2,016 +34.1%$33,750 +18.3%
    2003$1,504 +0.1%$28,520 +7.2%
    2002$1,502 +24.8%$26,610
    2001$1,203 $26,610
    Find assessor info on the county website

    Neighborhood: 63144

    Nearby schools

    GreatSchools rating
    Schools provided by the listing agent
    • Elementary: Mark Twain Elem.
    • Middle: Brentwood Middle
    • High: Brentwood High

    Source: MARIS. This data may not be complete. We recommend contacting the local school district to confirm school assignments for this home.

    Get a cash offer in 3 minutes
    Find out how much your home could sell for in as little as 3 minutes with a no-obligation cash offer.
    Estimated market value
    $311,700
    Get a cash offer in 3 minutes
    Find out how much your home could sell for in as little as 3 minutes with a no-obligation cash offer.
    Estimated market value
    $311,700