Skip main navigation
Sold for $635,000
  • $635,000

    9047 Allington Manor Cir W, Frederick, MD 21703

    4beds
    2,995sqft
    Single Family Residence
    Built in 1997
    7,999 Square Feet Lot
    $629,100 Zestimate®
    $212/sqft
    $3,232 Estimated rent

    Home value

    $629,100

    $585,000 - $679,000

    $3,232/mo

    Zestimate® history
    Loading
    Loading...

    Owner options

    List your home for rent

    $3,232/mo

    Rent Zestimate®

    Find your next renter with Zillow Rental Manager. Plus, with online applications, you can quickly screen prospective tenants – for free.

    Learn more

    $3,232/mo

    Rent Zestimate®

    Refinance and save

    $3,968/mo

    Est. payment

    Refinancing to a lower rate could help reduce your monthly payments and save thousands over the life of the loan.

    See today's rates

    $3,968/mo

    Est. payment

    Explore your selling options

    Work with a Zillow partner agent

    Leverage their expertise and Zillow's premium Showcase listings to get your home seen by more buyers.

    Get started

    List with your own agent

    Get your home in front of millions of buyers by listing it on Zillow.

    Learn how to do it

    Sell it yourself

    Take full control of how buyers see your home on Zillow by listing For Sale by Owner (FSBO).

    List your home

    What's special

    Fully renovated kitchenSerene wooded viewsRemodeled hallway bathTrex composite deckLow-maintenance trex deckFully remodeled hallway bathElegant crown molding
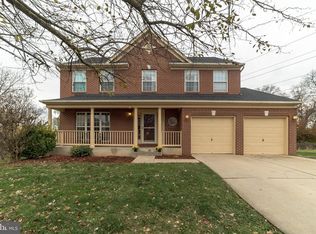
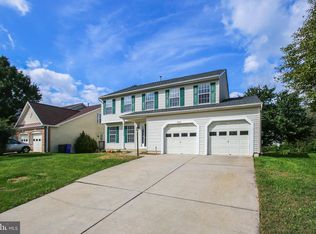
    ***OPEN HOUSE -- Saturday, September 6th from 12-2pm***Welcome to 9047 Allington Manor Circle W in the desirable Kingsbrook Community. This fully updated single-family home is truly a showstopper. Nearly every part of the home has been touched, with major updates including a newer roof (7 years old), HVAC (2015), water heater (approx. 3 years old), a fully renovated kitchen (less than 2 years old), primary bath (2–3 years old), all-new carpet and hardwood flooring, a fully remodeled hallway bath (brand new), and a Trex composite deck (approximately 3 years old). The exterior was power washed 1 year old, and the interior features new door knobs and hinges, ceiling fans, light fixtures, and fresh paint throughout. Inside, the foyer opens to gleaming new hardwood floors and a sunken living/dining room combination, leading to the stunning eat-in kitchen with quartz countertops, white upper cabinetry, grey lower cabinetry and island, stainless steel appliances, decorative backsplash, and a sleek cooktop, which flows into the family room with plush new carpet and elegant crown molding. The fully finished basement offers a spacious rec room and two storage rooms, while the upper level boasts three bedrooms with fresh carpet, ceiling fans, and paint, plus a remodeled hallway bath with a new vanity, tile flooring, and tub/shower insert. The vaulted primary suite features a spa-like ensuite with tile flooring, a brand-new double vanity, frameless tile shower with pebble tile floor, and a separate soaking tub. Out back, enjoy serene wooded views from the low-maintenance Trex deck, and explore community sidewalks leading to the pool and clubhouse (1-minute walk), the new Chick-fil-A (less than 5 minutes), and nearby West View Shopping Centre and The Promenade for dining, entertainment, and groceries. Historic Downtown Frederick is just a 5-minute drive, with easy access to MARC Train, I-270, Route 15, and I-70 for commuters.

    Zillow last checked:

    Listing updated:

    Listed by:

    Ron Wolfe 301-401-4300,

    Charis Realty Group,

    Listing Team: The Wolfe Team, Co-Listing Team: The Wolfe Team,Co-Listing Agent: Kyle Jason Colliflower 240-405-2582,

    Charis Realty Group

    Bought with:

    Javon Burden, 5014949

    Keller Williams Preferred Properties

    Source: Bright MLS,MLS#: MDFR2068800MLS Logo

    Facts & features

    Interior

    Bedrooms & bathrooms
    • Bedrooms: 4
    • Bathrooms: 3
    • Full bathrooms: 2
    • 1/2 bathrooms: 1
    • Main level bathrooms: 1
    Basement
    • Area: 1147
    Heating
    • Forced Air, Natural Gas
    Cooling
    • Central Air, Electric
    Appliances
    • Included: Gas Water Heater
    Features
    • Basement: Full,Finished,Improved,Interior Entry,Concrete,Rough Bath Plumb,Windows
    • Number of fireplaces: 1
    Interior area
    • Total structure area: 3,502
    • Total interior livable area: 2,995 sqft
    • Finished area above ground: 2,355
    • Finished area below ground: 640

    Property

    Parking
    • Total spaces: 6
    • Parking features: Garage Faces Front, Inside Entrance, Garage Door Opener, Oversized, Attached, Driveway
    • Attached garage spaces: 2
    • Uncovered spaces: 4
    Accessibility
    • Accessibility features: None
    Features
    • Levels: Three
    • Stories: 3
    • Pool features: Community
    Lot
    • Size: 7,999 Square Feet
    Details
    • Additional structures: Above Grade, Below Grade
    • Parcel number: 1128573847
    • Zoning: PUD
    • Special conditions: Standard

    Construction

    Type & style
    • Home type: SingleFamily
    • Architectural style: Colonial
    • Property subtype: Single Family Residence
    Materials
    • Frame
    • Foundation: Concrete Perimeter
    Condition
    • New construction: No
    • Year built: 1997

    Utilities & green energy

    • Sewer: Public Sewer
    • Water: Public

    Community & HOA

    Community
    • Subdivision: Kingsbrook
    HOA
    • Has HOA: Yes
    • Amenities included: Pool, Tennis Court(s), Tot Lots/Playground, Community Center, Common Grounds
    • Services included: Pool(s), Snow Removal, Common Area Maintenance, Reserve Funds, Insurance, Trash, Management
    • HOA fee: $91 monthly
    Location
    • Region: Frederick

    Financial & listing details

    • Price per square foot: $212/sqft
    • Tax assessed value: $512,800
    • Annual tax amount: $5,755
    • Date on market: 9/4/2025
    • Listing agreement: Exclusive Right To Sell
    • Ownership: Fee Simple

    Price history

    DateEventPrice
    10/20/2025Sold$635,000+1.6%$212/sqft
    Source: Bright MLS #MDFR2068800 Report a problem
    9/8/2025Contingent$625,000$209/sqft
    Source: Bright MLS #MDFR2068800 Report a problem
    9/4/2025Listed for sale$625,000+75.1%$209/sqft
    Source: Bright MLS #MDFR2068800 Report a problem
    10/21/2003Sold$357,000+90.4%$119/sqft
    Source: Public Record Report a problem
    4/2/1998Sold$187,500+814.6%$63/sqft
    Source: Public Record Report a problem
    7/8/1997Sold$20,500$7/sqft
    Source: Public Record Report a problem

    Public tax history

    YearProperty taxesTax assessment
    2025$6,354 +10.4%$512,800 +8.9%
    2024$5,755 +14.4%$470,933 +9.8%
    2023$5,029 +10.8%$429,067 +10.8%
    2022$4,538 +2.1%$387,200 +2.1%
    2021$4,445 +2.1%$379,300
    2020$4,353 +2.2%--
    2019$4,260 +2.4%$363,500 +2.4%
    2018$4,161 -2.3%$355,067 -2.3%
    2017$4,260 +2.1%$363,500 +7.5%
    2016$4,174 $338,200
    2015$4,174 $338,200
    2014$4,174 $338,200 -5.5%
    2013-- $358,000
    2012-- $358,000
    2011-- $358,000 -15.8%
    2010-- $425,220 +3.7%
    2009-- $410,126 +3.8%
    2008-- $395,033 +4%
    2007-- $379,940 +14.4%
    2006-- $332,150 +16.8%
    2005-- $284,360 +20.2%
    2004-- $236,570 +6.3%
    2003-- $222,600 +6.7%
    2002-- $208,630 +7.2%
    2001-- $194,660
    Find assessor info on the county website

    Neighborhood: 21703

    Nearby schools

    GreatSchools rating
    Schools provided by the listing agent
    • District: Frederick County Public Schools

    Source: Bright MLS. This data may not be complete. We recommend contacting the local school district to confirm school assignments for this home.

    Get a cash offer in 3 minutes
    Find out how much your home could sell for in as little as 3 minutes with a no-obligation cash offer.
    Estimated market value
    $629,100
    Get a cash offer in 3 minutes
    Find out how much your home could sell for in as little as 3 minutes with a no-obligation cash offer.
    Estimated market value
    $629,100