Skip main navigation
Sold for $285,000
  • $285,000

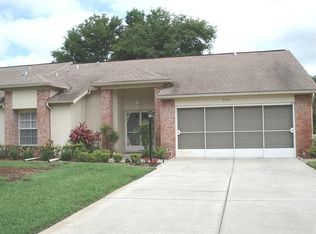
    9047 Arundle Pl #9047, New Pt Richey, FL 34655

    2beds
    1,728sqft
    Condominium
    Built in 1993
    -- sqft lot
    $251,900 Zestimate®
    $165/sqft
    $2,117 Estimated rent

    Home value

    $251,900

    $229,000 - $275,000

    $2,117/mo

    Zestimate® history
    Loading
    Loading...

    Owner options

    List your home for rent

    $2,117/mo

    Rent Zestimate®

    Find your next renter with Zillow Rental Manager. Plus, with online applications, you can quickly screen prospective tenants – for free.

    Learn more

    $2,117/mo

    Rent Zestimate®

    Refinance and save

    $2,534/mo

    Est. payment

    Refinancing to a lower rate could help reduce your monthly payments and save thousands over the life of the loan.

    See today's rates

    $2,534/mo

    Est. payment

    Explore your selling options

    Work with a Zillow partner agent

    Leverage their expertise and Zillow's premium Showcase listings to get your home seen by more buyers.

    Get started

    List with your own agent

    Get your home in front of millions of buyers by listing it on Zillow.

    Learn how to do it

    Sell it yourself

    Take full control of how buyers see your home on Zillow by listing For Sale by Owner (FSBO).

    List your home

    What's special

    New overhead doorHeated poolTotally remodeled private bathTrinity areasExercise classesSpacious family roomHandy pantry
    SIMPLY THE BEST! 2/2/2 CONDO IDEALLY LOCATED ON A LARGE CORNER LOT IN ONE OF THE TRINITY AREAS MOST POPULAR OVER 55 COMMUNITY'S FEATURING EVERY UPGRADE IMAGINABLE ALL HIGH END NOTHING HAS BEEN OVERLOOKED! GORGEOUS CUT GLASS DOUBLE DOORS WELCOME YOU INTO THIS MODEL PERFECT HOME WITH OVR 1700 SQUARE FEET OF BEAUTIFUL LIVING SPACE. OFFERING AN OPEN SPACIOUS FLOOR PLAN FLOODED WITH NATURAL LIGHT IN AN ELEGANTLY MODERN DESIGN. ALL THE NEW WINDOWS HAVE GORGEOUS SPLIT PLANTATION SHUTTERS. THE LIVING ROOM AND FORMAL DINING ROOMS OPEN TO THE SPACIOUS FAMILY ROOM. THE EAT IN KITCHEN IS LINED IN TONS OF NEW CABINETS TOPPED WITH GLEAMING GRANITE, HAS A HANDY PANTRY AND IS APPOINTED WITH STAINLESS APPLIANCES. THE ROOMY DINETTE IS SURROUNDED IN WINDOWS. BOTH BEDROOMS ARE A GENEROUS SIZE AND BOTH HAVE LARGE WALK IN CLOSETS. THE PRIMARY BEDROOM HAS A TOTALLY REMODELED PRIVATE BATH WITH EVERYONE'S FAVORITE DUAL SINKS AND STEP IN SHOWER. THE GUEST BATH HAS ALSO BEEN TOTALLY REMODELED. THE INSIDE LAUNDRY ROOM HAS LOTS OF STORAGE! THERE IS A NEW OVERHEAD DOOR FOR THE 2 CAR GARAGE. THERE IS PLENTY OF ROOM WHEN ENTERTAINING FOR FRIENDS & FAMILY TO PARK WITH HUGE DOUBLE DRIVEWAY THAT HOLDS AT LEAST 6 CARS! YOU ARE LESS THAN A BLOCK TO THE OH SO ACTIVE CLUBHOUSE WITH ITS HEATED POOL & SPA, TENNIS CTS, BOCCE, SHUFFLEBOARD CT, EXERCISE CLASSES, POOL & BILLIARD ROOM, LIBRARY, CARD ROOM AND SO MANY DANCES & PARTIES YOU WILL NOT BE ABLE TO KEEP UP! ADD IN ALL THE WONDERFUL AMENITIES THE TRINITY AREA OFFERS AND THIS IS A FABULOUS FIND! HURRY TO THIS VERY SPECIAL HOME. HESITATE....AND YOU WILL BE TOO LATE!

    Zillow last checked:

    Listing updated:

    Listing Provided by:

    Kathleen Despota 727-992-2494,

    BHHS FLORIDA PROPERTIES GROUP 727-847-4444

    Bought with:

    Len Lipply, 3231564

    LIPPLY REAL ESTATE

    Source: Stellar MLS,MLS#: W7863622MLS LogoOriginating MLS: West Pasco

    Facts & features

    Interior

    Bedrooms & bathrooms
    • Bedrooms: 2
    • Bathrooms: 2
    • Full bathrooms: 2
    Primary bedroom
    • Features: Ceiling Fan(s), Dual Sinks, En Suite Bathroom, Granite Counters, Shower No Tub, Walk-In Closet(s)
    • Level: First
    • Dimensions: 15x15
    Dining room
    • Level: First
    • Dimensions: 11x12
    Kitchen
    • Features: Ceiling Fan(s), Pantry, Granite Counters
    • Level: First
    • Dimensions: 8x22
    Living room
    • Features: Ceiling Fan(s)
    • Level: First
    • Dimensions: 14x22
    Heating
    • Central, Electric
    Cooling
    • Central Air
    Appliances
    • Included: Dishwasher, Electric Water Heater, Microwave, Range, Refrigerator
    • Laundry: Laundry Room
    Features
    • Ceiling Fan(s), Eating Space In Kitchen, Living Room/Dining Room Combo, Open Floorplan, Split Bedroom, Stone Counters, Walk-In Closet(s)
    • Flooring: Ceramic Tile
    • Windows: Shutters, Window Treatments
    • Has fireplace: No
    • Common walls with other units/homes: Corner Unit,End Unit
    Interior area
    • Total structure area: 2,224
    • Total interior livable area: 1,728 sqft

    Property

    Parking
    • Total spaces: 2
    • Parking features: Driveway, Garage Door Opener, Oversized
    • Attached garage spaces: 2
    • Has uncovered spaces: Yes
    • Details: Garage Dimensions: 20X22
    Features
    • Levels: One
    • Stories: 1
    • Exterior features: Irrigation System, Sidewalk
    Lot
    • Size: 1.03 Acres
    • Features: Corner Lot
    • Residential vegetation: Mature Landscaping, Trees/Landscaped
    Details
    • Parcel number: 162613012.A010.00034.0
    • Zoning: PUD
    • Special conditions: None

    Construction

    Type & style
    • Home type: Condo
    • Architectural style: Ranch
    • Property subtype: Condominium
    • Attached to another structure: Yes
    Materials
    • Block, Stucco
    • Foundation: Slab
    • Roof: Shingle
    Condition
    • New construction: No
    • Year built: 1993

    Utilities & green energy

    • Sewer: Public Sewer
    • Water: Public
    • Utilities for property: Cable Connected, Electricity Connected, Phone Available, Sewer Connected, Street Lights, Water Connected

    Community & neighborhood

    Community
    • Community features: Association Recreation - Owned, Buyer Approval Required, Clubhouse, Deed Restrictions, Pool, Sidewalks
    Senior living
    • Senior community: Yes
    Location
    • Region: New Pt Richey
    • Subdivision: CAMBRIDGE COMMONS CONDO PH 01

    HOA & financial

    HOA
    • Has HOA: Yes
    • HOA fee: $595 monthly
    • Amenities included: Cable TV, Clubhouse, Fence Restrictions, Lobby Key Required, Pickleball Court(s), Pool, Recreation Facilities, Shuffleboard Court, Spa/Hot Tub, Tennis Court(s)
    • Services included: Cable TV, Common Area Taxes, Community Pool, Reserve Fund, Maintenance Structure, Maintenance Grounds, Manager, Pest Control, Pool Maintenance, Private Road, Recreational Facilities, Trash
    • Association name: SENTRY MNGMT GAIL DASHER
    • Association phone: 727-942-1906
    • Second association name: HERITAGE LAKE
    • Second association phone: 727-376-0021
    Other fees
    • Pet fee: $0 monthly
    Other financial information
    • Total actual rent: 0

    Other

    Other facts
    • Listing terms: Cash,Conventional
    • Ownership: Fee Simple
    • Road surface type: Asphalt

    Price history

    DateEventPrice
    8/9/2024Sold$285,000-5%$165/sqft
    Source: Stellar MLS #W7863622 Report a problem
    7/14/2024Pending sale$299,900$174/sqft
    Source: Stellar MLS #W7863622 Report a problem
    6/25/2024Listed for sale$299,900$174/sqft
    Source: Stellar MLS #W7863622 Report a problem
    5/15/2024Pending sale$299,900$174/sqft
    Source: Stellar MLS #W7863622 Report a problem
    4/5/2024Listed for sale$299,900$174/sqft
    Source: Stellar MLS #W7863622 Report a problem

    Public tax history

    Tax history is unavailable.

    Neighborhood: 34655

    Nearby schools

    GreatSchools rating
    Get a cash offer in 3 minutes
    Find out how much your home could sell for in as little as 3 minutes with a no-obligation cash offer.
    Estimated market value
    $251,900
    Get a cash offer in 3 minutes
    Find out how much your home could sell for in as little as 3 minutes with a no-obligation cash offer.
    Estimated market value
    $251,900