Skip main navigation
Closed
  • $332,500

    9047 Delancey Cir E, Charleston, SC 29406

    3beds
    1,764sqft
    Single Family Residence
    Built in 2004
    6,534 Square Feet Lot
    $332,500 Zestimate®
    $188/sqft
    $2,295 Estimated rent

    Home value

    $332,500

    $309,000 - $356,000

    $2,295/mo

    Zestimate® history
    Loading
    Loading...

    Owner options

    List your home for rent

    $2,295/mo

    Rent Zestimate®

    Find your next renter with Zillow Rental Manager. Plus, with online applications, you can quickly screen prospective tenants – for free.

    Learn more

    $2,295/mo

    Rent Zestimate®

    Refinance and save

    $1,874/mo

    Est. payment

    Refinancing to a lower rate could help reduce your monthly payments and save thousands over the life of the loan.

    See today's rates

    $1,874/mo

    Est. payment

    Explore your selling options

    Work with a Zillow partner agent

    Leverage their expertise and Zillow's premium Showcase listings to get your home seen by more buyers.

    Get started

    List with your own agent

    Get your home in front of millions of buyers by listing it on Zillow.

    Learn how to do it

    Sell it yourself

    Take full control of how buyers see your home on Zillow by listing For Sale by Owner (FSBO).

    List your home

    What's special

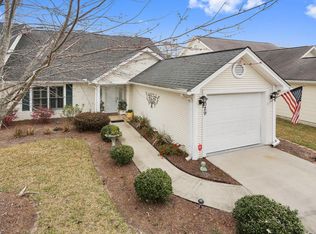
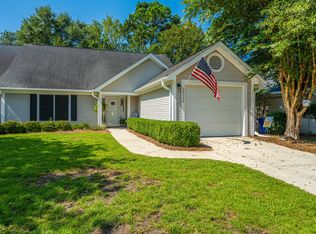
    Stunning One Story with beautiful appointments throughout and a Three-Season Room that is sure to be your favorite spot to relax! Wide Plank Wood Laminate Flooring flows through the Foyer, Formal Dining, Great Room, All Bedrooms and Hallway. Kitchen, Baths & Laundry have upgraded Ceramic Tile Floors. Custom Plantation Shutters installed throughout. Spacious Foyer greets your guests with Upgraded Lighting & Walk-In Closet. Large Formal Dining is open to the Great Room featuring Vaulted Ceiling and French Door leading to All-Season Room - the perfect floor plan for entertaining! Updated Kitchen is highlighted by Granite Counters, 42'' White Cabinets with Crown Molding, Smooth Surface Cooktop, Built-In Wall Oven & Microwave. Side-by-side refrigerator is also included with the sale. SunnyWindow over Sink, Separate Pantry & Ceramic Tile Flooring complete this great space. Breakfast Nook open to Kitchen is bright & cheerful with Double Window overlooking side lawn. King Sized Master Suite boasts bedroom large enough for a sitting area, Upgraded Ceiling Fan with Light, open Dressing Area with Dual Sinks, Private Bathing area with Walk-In Shower with 2 Bench Seats and Large Walk-In Closet. Bedroom #2 features a Bay Window, Wide Closet and is spacious enough for full sized bedding. Bedroom #3 also has Wide Closet Space and both guest bedrooms offer Ceiling Fans with Lights. Hall Bath features over-sized Vanity with 4 storage drawers and extended counter space, Upgraded Lighting, Tub/Shower Combination, Private Linen Closet and Ceramic Tile Flooring. A second Linen Closet is located in hallway outside guest bedrooms. Large Laundry Room located between Kitchen & Garage for easy clean-ups. Sellers converted the screened porch into a Three-Season Room (noted on listing as Sun Room but please note this area does not have heat or air and is not listed in the square footage) with Floor-to-Ceiling Vinyl Window Panels that open from the top down or bottom up for convenience, Upgraded Wicker Style Ceiling Fan with Light and wonderful views of green space. Attached 2 Car Garage comes with finished walls and automatic garage door opener. The Elms of Charleston is a Gated, 55+ Community featuring pleasant, walk-able streets with mature trees & shrubs, large Clubhouse with Fitness Center, Game Room with Pool Table, Library, Hair Salon, Sun Room, Large Dining Room, Outdoor Pool, Tennis Court, Shuffleboard Court. Enjoy the tranquil Walking Trail around Stocked Pond. The monthly fee covers Lawn Care, Landscaping, annual Pressure Washing and membership to the Amenity Center. All residents receive a monthly newsletter keeping them apprised of all the community activities! Located minutes from shopping, restaurants, churches, medical facilities, major roads and more. Average travel time to Summerville is 15 minutes, Charleston 25, this location can't be beat!

    This property is off market, which means it's not currently listed for sale or rent on Zillow. This may be different from what's available on other websites or public sources.

    Zillow last checked:

    Listing updated:

    Listed by:

    BHHS Southern Coast Real Estate

    Bought with:

    Keller Williams Realty Charleston West Ashley

    Source: CTMLS,MLS#: 17003379MLS Logo

    Facts & features

    Interior

    Bedrooms & bathrooms
    • Bedrooms: 3
    • Bathrooms: 2
    • Full bathrooms: 2
    Rooms
    • Room types: Great Room, Dining Room, Sun Room, Eat-In-Kitchen, Foyer, Great, Laundry, Pantry, Separate Dining, Sun
    Heating
    • Heat Pump
    Cooling
    • Central Air
    Appliances
    • Laundry: Dryer Connection, Washer Hookup, Laundry Room
    Features
    • Ceiling - Cathedral/Vaulted, Ceiling - Smooth, High Ceilings, Walk-In Closet(s), Ceiling Fan(s), Eat-in Kitchen, Entrance Foyer, Pantry
    • Flooring: Ceramic Tile, Laminate
    • Windows: Thermal Windows/Doors, Window Treatments
    • Has fireplace: No
    Interior area
    • Total structure area: 1,764
    • Total interior livable area: 1,764 sqft

    Property

    Parking
    • Total spaces: 2
    • Parking features: Garage, Attached, Garage Door Opener
    • Attached garage spaces: 2
    Features
    • Levels: One
    • Stories: 1
    • Entry location: Ground Level
    • Patio & porch: Screened
    • Exterior features: Lawn Irrigation
    Lot
    • Size: 6,534 Square Feet
    • Features: Interior Lot
    Details
    • Special conditions: 55+ Community,Retirement

    Construction

    Type & style
    • Home type: SingleFamily
    • Architectural style: Traditional
    • Property subtype: Single Family Residence
    Materials
    • Vinyl Siding
    • Foundation: Slab
    • Roof: Asphalt
    Condition
    • New construction: No
    • Year built: 2004

    Utilities & green energy

    • Sewer: Public Sewer
    • Water: Public
    • Utilities for property: Charleston Water Service, SCE & G

    Community & HOA

    Community
    • Features: Clubhouse, Gated, Lawn Maint Incl, Pool, Tennis Court(s), Trash
    • Senior community: Yes
    • Subdivision: Elms of Charleston
    Location
    • Region: Charleston

    Financial & listing details

    • Price per square foot: $188/sqft
    • Date on market: 3/3/2023
    • Listing terms: Cash,Conventional,FHA,VA Loan

    Price history

    DateEventPrice
    5/11/2017Sold$209,900$119/sqft
    Source: CTMLS #17003379 Report a problem

    Public tax history

    Tax history is unavailable.

    Neighborhood: 29406

    Nearby schools

    GreatSchools rating
    Schools provided by the listing agent
    • Elementary: A. C. Corcoran
    • Middle: Alice Birney
    • High: Stall

    Source: CTMLS. This data may not be complete. We recommend contacting the local school district to confirm school assignments for this home.

    Get a cash offer in 3 minutes
    Find out how much your home could sell for in as little as 3 minutes with a no-obligation cash offer.
    Estimated market value
    $332,500
    Get a cash offer in 3 minutes
    Find out how much your home could sell for in as little as 3 minutes with a no-obligation cash offer.
    Estimated market value
    $332,500