Located in Blandford Home's signature community Mountain Bridge, this outstanding floorplan provides the perfect accommodations for multi-generational living combined with luxurious features and abundant space. The main level features a spacious family room, beautiful fireplace, a large bay niche perfect for dining, home office, or play area. The multi-slide patio doors extend the living space to the resort-style backyard. Cool off on the covered patio with mist system, take a dip in the diving pool or lounge on the in-pool sunshelf and enjoy the LED multi-color pool lighting. The kitchen features granite countertops, tiled backsplash, staggered expresso cabinets, huge island with contrasting white cabinets, stainless steel appliances, gas cooktop, walk-in pantry and dining space with fabulous bay windows and custom window treatments. The huge guest suite (or second master) on the main level includes a full bath and walk-in closet. The powder room on main level features a spectacular glass tiled wall.
Upstairs enjoy the huge loft / secondary living space with view deck, 3 spacious secondary bedrooms, full-secondary bathroom, laundry room and gorgeous master suite with view deck. Home finishes include wood-look tile flooring, luxury carpeting, plantation shutters and oil rubbed bronze fixtures. Recent home improvements include: electric car charger, tankless water heater, water softener, high-pressure patio misting system, upgraded landscape lighting, overhead garage storage, fresh interior paint and more! Please see the Improvements list in the Docs tab for more details.
This master-planned, resort-style community is surrounded by the scenic mountains of Superstition Springs to the east and Red Mountain to the north. Usery Park is just a few blocks east and the Salt River only a few miles away! Make sure you drop by the 3 parks: Owners' Club Park, Desert Foothills Park and Upper Canyon Park. The unparalleled community amenities include: fitness studio, pickleball/tennis courts, basketball court, 3 ramadas, 9-hole putting green, disc golf course, soccer field, and a 25-meter heated swimming pool & spa.
Sold for $875,000
$875,000
9047 E INDIGO Street, Mesa, AZ 85207
5beds
3,329sqft
Single Family Residence
Built in 2016
7,150 Square Feet Lot
$876,900 Zestimate®
$263/sqft
$5,531 Estimated rent
Home value
$876,900
$798,000 - $956,000
$5,531/mo
Zestimate® history
Owner options
List your home for rent
$5,531/mo
Rent Zestimate®
Find your next renter with Zillow Rental Manager. Plus, with online applications, you can quickly screen prospective tenants – for free.
$5,531/mo
Rent Zestimate®
Refinance and save
$4,596/mo
Est. payment
Refinancing to a lower rate could help reduce your monthly payments and save thousands over the life of the loan.
$4,596/mo
Est. payment
Explore your selling options
Work with a Zillow partner agent
Leverage their expertise and Zillow's premium Showcase listings to get your home seen by more buyers.
Get startedList with your own agent
Get your home in front of millions of buyers by listing it on Zillow.
Learn how to do itSell it yourself
Take full control of how buyers see your home on Zillow by listing For Sale by Owner (FSBO).
List your homeWhat's special
Zillow last checked:
Listing updated:
Listed by:
Mari M. Stoffer 602-885-3755,
Central Arizona Real Estate Specialists, LLC
Bought with:
Sheryl D Willis, SA551784000
eXp Realty
Jessylee Reed, SA698165000
eXp Realty
Source: ARMLS,MLS#: 6892051
Facts & features
Interior
Bedrooms & bathrooms
- Bedrooms: 5
- Bathrooms: 4
- Full bathrooms: 3
- 1/2 bathrooms: 1
Heating
- Electric
Cooling
- Central Air, Ceiling Fan(s), Programmable Thmstat
Appliances
- Included: Dryer, Washer, Water Softener Owned, Refrigerator, Built-in Microwave, Dishwasher, Disposal, Gas Cooktop, Built-In Electric Oven
- Laundry: Upper Level, Inside
Features
- Pantry, High Speed Internet, Granite Counters, Double Vanity, Upstairs, Eat-in Kitchen, Breakfast Bar, 9+ Flat Ceilings, Kitchen Island, Full Bth Master Bdrm, Separate Shwr & Tub
- Flooring: Carpet, Tile
- Windows: Low Emissivity Windows, Double Pane Windows, Vinyl Frame
- Has basement: No
- Number of fireplaces: 1
- Fireplace features: Gas
Interior area
- Total structure area: 3,329
- Total interior livable area: 3,329 sqft
Property
Parking
- Total spaces: 5
- Parking features: Tandem Garage, Garage Door Opener, Direct Access, Over Height Garage, Electric Vehicle Charging Station(s)
- Garage spaces: 3
- Uncovered spaces: 2
Features
- Stories: 2
- Patio & porch: Covered, Patio
- Exterior features: Balcony, Misting System
- Has private pool: Yes
- Pool features: Variable Speed Pump, Play Pool, Diving Pool
- Spa features: None
- Fencing: Block,Wrought Iron
- Has view: Yes
- View description: City Lights, Mountain(s)
Lot
- Size: 7,150 Square Feet
- Features: North/South Exposure, Sprinklers In Rear, Sprinklers In Front, Desert Front, Synthetic Grass Back, Auto Timer H2O Front, Auto Timer H2O Back
Details
- Parcel number: 21949521
Construction
Type & style
- Home type: SingleFamily
- Property subtype: Single Family Residence
Materials
- Stucco, Wood Frame, Painted, Stone
- Roof: Tile
Condition
- Year built: 2016
Details
- Builder name: BLANDFORD HOMES
Utilities & green energy
- Sewer: Public Sewer
- Water: City Water
Green energy
- Water conservation: Tankless Ht Wtr Heat
Community & HOA
Community
- Features: Pool, Golf, Pickleball, Gated, Community Spa Htd, Tennis Court(s), Playground, Biking/Walking Path, Fitness Center
- Subdivision: CORTE BELLA AT MOUNTAIN BRIDGE
HOA
- Has HOA: Yes
- Services included: Maintenance Grounds, Street Maint
- HOA fee: $598 quarterly
- HOA name: Mountain Bridge
- HOA phone: 480-284-4510
Location
- Region: Mesa
Financial & listing details
- Price per square foot: $263/sqft
- Tax assessed value: $706,000
- Annual tax amount: $4,373
- Date on market: 7/16/2025
- Cumulative days on market: 128 days
- Listing terms: Cash,Conventional,FHA,VA Loan
- Ownership: Fee Simple
Price history
| Date | Event | Price |
|---|---|---|
| 12/17/2025 | Sold | $875,000-2.8%$263/sqft |
Source:  ARMLS #6892051 Report a problem ARMLS #6892051 Report a problem | ||
| 11/21/2025 | Pending sale | $899,999$270/sqft |
Source: ARMLS #6892051 Report a problem | ||
| 11/3/2025 | Price change | $899,999-2.2%$270/sqft |
Source: ARMLS #6892051 Report a problem | ||
| 9/21/2025 | Price change | $919,999-1.1%$276/sqft |
Source: ARMLS #6892051 Report a problem | ||
| 8/22/2025 | Price change | $930,000-0.5%$279/sqft |
Source: ARMLS #6892051 Report a problem | ||
| 7/16/2025 | Listed for sale | $935,000+73.1%$281/sqft |
Source: ARMLS #6892051 Report a problem | ||
| 6/27/2018 | Sold | $540,000-1.8%$162/sqft |
Source: ARMLS #5740200 Report a problem | ||
| 5/16/2018 | Price change | $550,000-2.7%$165/sqft |
Source: Denman Realty Group, L.L.C #5740200 Report a problem | ||
| 4/29/2018 | Price change | $565,000-1.7%$170/sqft |
Source: Denman Realty Group, L.L.C #5740200 Report a problem | ||
| 3/22/2018 | Listed for sale | $574,900+6.4%$173/sqft |
Source: Denman Realty Group, L.L.C #5740200 Report a problem | ||
| 7/20/2016 | Sold | $540,351$162/sqft |
Source: Public Record Report a problem | ||
Public tax history
| Year | Property taxes | Tax assessment |
|---|---|---|
| 2025 | $4,373 +0.6% | $70,600 -11.7% |
| 2024 | $4,349 -1% | $79,950 +74% |
| 2023 | $4,391 +1.9% | $45,954 -17.9% |
| 2022 | $4,310 +0.1% | $55,950 +7.7% |
| 2021 | $4,305 +8.1% | $51,970 +6.8% |
| 2020 | $3,983 +4.9% | $48,660 +2.8% |
| 2019 | $3,799 | $47,350 +1.6% |
| 2018 | $3,799 +3.6% | $46,610 +3.3% |
| 2017 | $3,667 +1576.9% | $45,120 +383.6% |
| 2016 | $219 | $9,330 +304.9% |
| 2015 | -- | $2,304 |
Find assessor info on the county website
Neighborhood: 85207
Nearby homes
- $757,600-- bd4 ba3.3k sqft9051 E Indigo St, Mesa, AZ 85207Off Market
- $777,600-- bd3 ba2.2k sqft9043 E Indigo St, Mesa, AZ 85207Off Market
- $706,000-- bd4 ba2.3k sqft9109 E Indigo St, Mesa, AZ 85207Off Market
- $702,1003 bd3 ba2.3k sqft9048 E Inca St, Mesa, AZ 85207Off Market
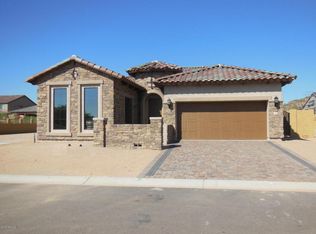
- $729,900-- bd3 ba2.1k sqft9037 E Indigo St, Mesa, AZ 85207Off Market
- $730,0003 bd3 ba2.1k sqft9052 E Inca St, Mesa, AZ 85207Sold
- $792,000-- bd4 ba2.3k sqft9044 E Inca St, Mesa, AZ 85207Off Market
- $781,6003 bd3 ba2.3k sqft9113 E Indigo St, Mesa, AZ 85207Off Market
Nearby schools
GreatSchools rating
- 9/10Zaharis Elementary SchoolGrades: PK-6Distance: 0.8 mi
- 5/10Fremont Junior High SchoolGrades: 7-8Distance: 2.9 mi
- 7/10Red Mountain High SchoolGrades: 9-12Distance: 2.4 mi
Schools provided by the listing agent
- Elementary: Zaharis Elementary
- Middle: Fremont Junior High School
- High: Red Mountain High School
- District: Mesa Unified District
Source: ARMLS. This data may not be complete. We recommend contacting the local school district to confirm school assignments for this home.
Get a cash offer in 3 minutes
Find out how much your home could sell for in as little as 3 minutes with a no-obligation cash offer.
Estimated market value
$876,900
Get a cash offer in 3 minutes
Find out how much your home could sell for in as little as 3 minutes with a no-obligation cash offer.
Estimated market value
$876,900
- Arizona
- Maricopa County
- Mesa
- 85207
- 9047 E INDIGO Street
Nearby cities
Nearby neighborhoods
Nearby zip codes
Other Mesa Topics
