Skip main navigation
Sold
  • $470,000

    9047 Holliday Dr, Indianapolis, IN 46260

    3beds
    2,294sqft
    Residential, Single Family Residence
    Built in 1964
    0.53 Acres Lot
    $472,300 Zestimate®
    $205/sqft
    $2,304 Estimated rent

    Home value

    $472,300

    $444,000 - $501,000

    $2,304/mo

    Zestimate® history
    Loading
    Loading...

    Owner options

    List your home for rent

    $2,304/mo

    Rent Zestimate®

    Find your next renter with Zillow Rental Manager. Plus, with online applications, you can quickly screen prospective tenants – for free.

    Learn more

    $2,304/mo

    Rent Zestimate®

    Refinance and save

    $2,907/mo

    Est. payment

    Refinancing to a lower rate could help reduce your monthly payments and save thousands over the life of the loan.

    See today's rates

    $2,907/mo

    Est. payment

    Explore your selling options

    Work with a Zillow partner agent

    Leverage their expertise and Zillow's premium Showcase listings to get your home seen by more buyers.

    Get started

    List with your own agent

    Get your home in front of millions of buyers by listing it on Zillow.

    Learn how to do it

    Sell it yourself

    Take full control of how buyers see your home on Zillow by listing For Sale by Owner (FSBO).

    List your home

    What's special

    Inground poolStriking two-sided fireplaceMature trees and landscapingUpdated hardwareFresh interior paintRefreshed cabinetsFully fenced backyard
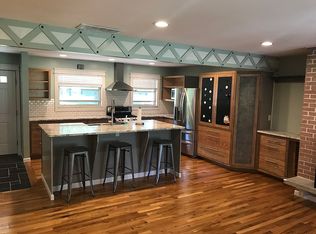
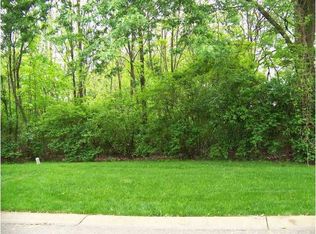
    Nestled in the desirable heart of Washington Township, this updated Mid-Century Modern ranch seamlessly blends timeless design with thoughtful modern updates. This 3-bedroom home invites you in with fresh interior paint and a striking two-sided fireplace that creates a warm connection between the living room and great room-perfect for cozy evenings or entertaining guests. The kitchen is a standout with its sleek new backsplash, updated hardware, and refreshed cabinets, making it as functional as it is stylish. The bathrooms have been tastefully updated, and the primary suite features a custom-tiled walk-in shower that feels like your own private spa retreat. Step outside, and you'll find your personal oasis. The inground pool, surrounded by a fully fenced backyard, promises endless summer fun, while the existing outdoor plumbing offers exciting potential for an outdoor bathhouse. Plus, there's a convenient storage area to keep everything organized. Situated on an expansive 0.53-acre lot adorned with mature trees and landscaping, this home provides a serene retreat just moments from the best of Indianapolis. Enjoy proximity to Meridian St. and 86th St., putting you just minutes away from premier dining at Sullivan's Steakhouse, shopping at Nora Plaza and Nora Corners, and recreation at the Arthur Jordan YMCA. Plus, downtown Indianapolis and the airport are both easily accessible, making this location ideal for work, play, and everything in between. This home is more than a place to live-it's a lifestyle. Don't miss the chance to experience it for yourself!

    Zillow last checked:

    Listing updated:

    Listed by:

    Jamie Boer 317-289-9169,

    Compass Indiana, LLC

    Bought with:

    Kathryn Lory

    F.C. Tucker Company

    Bif Ward

    F.C. Tucker Company

    Source: MIBOR as distributed by MLS GRID,MLS#: 22088910MLS Logo

    Facts & features

    Interior

    Bedrooms & bathrooms
    • Bedrooms: 3
    • Bathrooms: 2
    • Full bathrooms: 2
    • Main level bathrooms: 2
    • Main level bedrooms: 3
    Primary bedroom
    • Level: Main
    • Area: 192 Square Feet
    • Dimensions: 12x16
    Bedroom 2
    • Level: Main
    • Area: 156 Square Feet
    • Dimensions: 12x13
    Bedroom 3
    • Level: Main
    • Area: 132 Square Feet
    • Dimensions: 11x12
    Dining room
    • Features: Tile-Ceramic
    • Level: Main
    • Area: 143 Square Feet
    • Dimensions: 11x13
    Great room
    • Level: Main
    • Area: 260 Square Feet
    • Dimensions: 13x20
    Kitchen
    • Features: Tile-Ceramic
    • Level: Main
    • Area: 341 Square Feet
    • Dimensions: 11x31
    Living room
    • Features: Tile-Ceramic
    • Level: Main
    • Area: 260 Square Feet
    • Dimensions: 13x20
    Heating
    • Natural Gas
    Cooling
    • Central Air
    Appliances
    • Included: Electric Cooktop, Dishwasher, Dryer, Disposal, Gas Water Heater, Oven, Refrigerator, Washer
    • Laundry: Common Laundry, Connections All
    Features
    • Entrance Foyer, Hardwood Floors
    • Flooring: Hardwood
    • Has basement: No
    • Number of fireplaces: 1
    • Fireplace features: Double Sided
    Interior area
    • Total structure area: 2,294
    • Total interior livable area: 2,294 sqft

    Property

    Parking
    • Total spaces: 2
    • Parking features: Attached
    • Attached garage spaces: 2
    Features
    • Levels: One
    • Stories: 1
    • Patio & porch: Patio
    • Exterior features: Water Feature Fountain
    • Pool features: Liner, Outdoor Pool, Salt Water
    • Fencing: Fenced,Privacy
    Lot
    • Size: 0.53 Acres
    Details
    • Additional structures: Barn Mini, Storage
    • Parcel number: 490314108025000800
    • Special conditions: None
    • Horse amenities: None

    Construction

    Type & style
    • Home type: SingleFamily
    • Architectural style: Mid-Century Modern
    • Property subtype: Residential, Single Family Residence
    Materials
    • Brick
    • Foundation: Crawl Space
    Condition
    • New construction: No
    • Year built: 1964

    Utilities & green energy

    • Water: Public

    Community & HOA

    Community
    • Subdivision: Sunset Heights
    HOA
    • Has HOA: No
    Location
    • Region: Indianapolis

    Financial & listing details

    • Price per square foot: $205/sqft
    • Tax assessed value: $344,800
    • Annual tax amount: $4,292
    • Date on market: 3/28/2026
    • Cumulative days on market: 26 days

    Price history

    DateEventPrice
    5/15/2026Sold$470,000-3.1%$205/sqft
    Source: MIBOR as distributed by MLS GRID #22088910 Report a problem
    4/21/2026Pending sale$484,900$211/sqft
    Source: MIBOR as distributed by MLS GRID #22088910 Report a problem
    4/11/2026Price change$484,900-3%$211/sqft
    Source: MIBOR as distributed by MLS GRID #22088910 Report a problem
    4/9/2026Price change$499,9000%$218/sqft
    Source: MIBOR as distributed by MLS GRID #22088910 Report a problem
    4/4/2026Price change$500,000-2.9%$218/sqft
    Source: MIBOR as distributed by MLS GRID #22088910 Report a problem
    3/28/2026Listed for sale$515,000+72.2%$224/sqft
    Source: MIBOR as distributed by MLS GRID #22088910 Report a problem
    6/4/2025Listing removed--
    Source: Owner Report a problem
    9/24/2018Listing removed$299,000$130/sqft
    Source: Paradigm Realty Solutions #21589970 Report a problem
    8/14/2018Price change$299,000-6.3%$130/sqft
    Source: Owner Report a problem
    7/27/2018Listed for sale$319,000+57.9%$139/sqft
    Source: Owner Report a problem
    11/8/2013Sold$202,000-7.8%$88/sqft
    Source: MIBOR as distributed by MLS GRID #21248899 Report a problem
    10/11/2013Pending sale$219,000$95/sqft
    Source: CENTURY 21 Scheetz #21248899 Report a problem
    9/24/2013Price change$219,000-2.7%$95/sqft
    Source: CENTURY 21 Scheetz #21248899 Report a problem
    9/13/2013Listed for sale$225,000$98/sqft
    Source: CENTURY 21 Scheetz #21248899 Report a problem
    8/27/2013Pending sale$225,000$98/sqft
    Source: CENTURY 21 Scheetz #21248899 Report a problem
    8/11/2013Listed for sale$225,000+54.6%$98/sqft
    Source: CENTURY 21 Scheetz #21248899 Report a problem
    6/7/2004Sold$145,500$63/sqft
    Source: MIBOR as distributed by MLS GRID #2359833 Report a problem

    Public tax history

    YearProperty taxesTax assessment
    2025$4,144 +8.6%$344,800 +10.2%
    2024$3,817 +15.4%$313,000 +12.2%
    2023$3,307 +4.6%$279,000 +19.4%
    2022$3,163 +60.5%$233,600 +7.6%
    2021$1,971 +6.8%$217,100 +28.6%
    2020$1,844 +3.9%$168,800
    2019$1,775 +1%$168,800 +1.2%
    2018$1,759 +8.2%$166,800 +1%
    2017$1,625 +20.8%$165,200 +5.8%
    2016$1,345 -6.8%$156,200 -3.1%
    2014$1,443 +5.9%$161,200
    2013$1,362 $161,200 +2.3%
    2012$1,362 $157,500 +2.7%
    2011-- $153,400
    2010$1,227 +10.4%$153,400 -2.7%
    2009$1,112 $157,600 -3.2%
    2007-- $162,800 +1.1%
    2006-- $161,100 +3%
    2005-- $156,400
    2004-- $156,400
    2003-- $156,400 +50%
    2002-- $104,300 +200%
    2001-- $34,770
    2000-- $34,770
    Find assessor info on the county website

    Neighborhood: Nora-Far Northside

    Nearby schools

    GreatSchools rating
    Get a cash offer in 3 minutes
    Find out how much your home could sell for in as little as 3 minutes with a no-obligation cash offer.
    Estimated market value
    $472,300
    Get a cash offer in 3 minutes
    Find out how much your home could sell for in as little as 3 minutes with a no-obligation cash offer.
    Estimated market value
    $472,300