Nestled in the highly desirable Ash Creek neighborhood, this beautifully maintained home sits beautifully on a quiet cul-de-sac lot and welcomes you with a beautiful, custom covered porch. Step inside the welcoming two-story foyer, which opens to a formal living room and dining room featuring a tray ceiling and detailed trim work. Plantation shutters have been added throughout the home, adding to its Southern charm. Located off the dining room, an oversized bonus storage room or pantry adds exceptional functionality. The kitchen features updated shaker cabinets, stainless steel appliances, a large eat-in area, island, and convenient beverage cooler. The spacious family room includes a gas fireplace and built-in shelving and overlooks the beautiful backyard. Perfect for entertaining, the outdoor space includes a multi-level deck, a covered porch area with columns, and a paver patio driveway adding elegant curb appeal. Upstairs, the primary bedroom suite offers a luxurious retreat with a tray ceiling, recessed lighting, two walk-in closets, and a large ensuite bathroom. Bedroom two serves as a versatile two-room suite connected to the hall bath, while two additional bedrooms feature large closets and ample window light. The attic, oversized garage and detached shed provide additional space for yard equipment and extra storage needs. Be sure to view Features Sheet for all updates to home.
Enjoy all that the Ash Creek community has to offer—including family-friendly social events, a community pool, playground, clubhouse, and fitness room—schedule your tour today!
Sold for $650,000
Zestimate®
$650,000
9047 Laurel Branch Cir, Mechanicsville, VA 23116
4beds
3,325sqft
Single Family Residence
Built in 1997
0.43 Acres Lot
$650,000 Zestimate®
$195/sqft
$3,301 Estimated rent
Home value
$650,000
$618,000 - $683,000
$3,301/mo
Zestimate® history
Owner options
List your home for rent
$3,301/mo
Rent Zestimate®
Find your next renter with Zillow Rental Manager. Plus, with online applications, you can quickly screen prospective tenants – for free.
$3,301/mo
Rent Zestimate®
Refinance and save
$4,136/mo
Est. payment
Refinancing to a lower rate could help reduce your monthly payments and save thousands over the life of the loan.
$4,136/mo
Est. payment
Explore your selling options
Work with a Zillow partner agent
Leverage their expertise and Zillow's premium Showcase listings to get your home seen by more buyers.
Get startedList with your own agent
Get your home in front of millions of buyers by listing it on Zillow.
Learn how to do itSell it yourself
Take full control of how buyers see your home on Zillow by listing For Sale by Owner (FSBO).
List your homeWhat's special
Gas fireplaceLarge ensuite bathroomBeautiful custom covered porchLarge eat-in areaMulti-level deckSpacious family roomBuilt-in shelving
Zillow last checked:
Listing updated:
Listed by:
Kristin Donaldson 804-641-2630,
ERA Woody Hogg & Assoc
Bought with:
Cindy Strobel, 0225053855
Resource Realty Services
Source: CVRMLS,MLS#: 2610157 Originating MLS: Central Virginia Regional MLS
Originating MLS: Central Virginia Regional MLSFacts & features
Interior
Bedrooms & bathrooms
- Bedrooms: 4
- Bathrooms: 3
- Full bathrooms: 2
- 1/2 bathrooms: 1
Primary bedroom
- Level: Second
- Dimensions: 0 x 0
Bedroom 2
- Level: Second
- Dimensions: 0 x 0
Bedroom 3
- Level: Second
- Dimensions: 0 x 0
Bedroom 4
- Level: Second
- Dimensions: 0 x 0
Additional room
- Level: First
- Dimensions: 0 x 0
Dining room
- Level: First
- Dimensions: 0 x 0
Family room
- Level: First
- Dimensions: 0 x 0
Foyer
- Level: First
- Dimensions: 0 x 0
Other
- Description: Tub & Shower
- Level: Second
Half bath
- Level: First
Kitchen
- Level: First
- Dimensions: 0 x 0
Living room
- Level: First
- Dimensions: 0 x 0
Office
- Level: First
- Dimensions: 0 x 0
Heating
- Natural Gas, Zoned
Cooling
- Central Air, Zoned
Appliances
- Included: Dishwasher, Electric Cooking, Disposal, Gas Water Heater, Microwave, Refrigerator, Wine Cooler
Features
- Bay Window, Tray Ceiling(s), Ceiling Fan(s), Cathedral Ceiling(s), Separate/Formal Dining Room, Eat-in Kitchen, Fireplace, Granite Counters, High Ceilings, Walk-In Closet(s)
- Flooring: Partially Carpeted, Wood
- Basement: Crawl Space
- Attic: Pull Down Stairs
- Number of fireplaces: 1
- Fireplace features: Gas
Interior area
- Total interior livable area: 3,325 sqft
- Finished area above ground: 3,325
- Finished area below ground: 0
Property
Parking
- Total spaces: 2
- Parking features: Attached, Driveway, Garage, Paved
- Attached garage spaces: 2
- Has uncovered spaces: Yes
Features
- Levels: Two
- Stories: 2
- Patio & porch: Front Porch, Deck, Porch
- Exterior features: Deck, Porch, Paved Driveway
- Pool features: None, Community
- Fencing: None
Lot
- Size: 0.43 Acres
- Features: Cul-De-Sac
Details
- Parcel number: 7797970721
- Zoning description: R2
Construction
Type & style
- Home type: SingleFamily
- Architectural style: Two Story
- Property subtype: Single Family Residence
Materials
- Drywall, Frame, Vinyl Siding
- Roof: Composition
Condition
- Resale
- New construction: No
- Year built: 1997
Utilities & green energy
- Sewer: Public Sewer
- Water: Public
Community & HOA
Community
- Features: Basketball Court, Common Grounds/Area, Clubhouse, Fitness, Home Owners Association, Playground, Pool
- Subdivision: Ash Creek
HOA
- Has HOA: Yes
- Services included: Clubhouse, Common Areas, Pool(s), Recreation Facilities
- HOA fee: $230 quarterly
Location
- Region: Mechanicsville
Financial & listing details
- Price per square foot: $195/sqft
- Tax assessed value: $560,700
- Annual tax amount: $4,587
- Date on market: 6/7/2026
- Ownership: Individuals
- Ownership type: Sole Proprietor
Price history
| Date | Event | Price |
|---|---|---|
| 6/26/2026 | Sold | $650,000$195/sqft |
Source:  CVRMLS #2610157 Report a problem CVRMLS #2610157 Report a problem | ||
| 5/18/2026 | Pending sale | $650,000$195/sqft |
Source: CVRMLS #2610157 Report a problem | ||
| 4/24/2026 | Listed for sale | $650,000+54.8%$195/sqft |
Source: CVRMLS #2610157 Report a problem | ||
| 3/5/2020 | Sold | $420,000-1.2%$126/sqft |
Source: CVRMLS #1934512 Report a problem | ||
| 1/21/2020 | Pending sale | $424,950$128/sqft |
Source: Hometown Realty #1934512 Report a problem | ||
| 10/30/2019 | Price change | $424,950-0.6%$128/sqft |
Source: Hometown Realty #1934512 Report a problem | ||
| 10/22/2019 | Listed for sale | $427,500+80%$129/sqft |
Source: Hometown Realty #1934512 Report a problem | ||
| 12/2/1998 | Sold | $237,500$71/sqft |
Source: Public Record Report a problem | ||
Public tax history
| Year | Property taxes | Tax assessment |
|---|---|---|
| 2025 | $4,542 | $560,700 |
| 2024 | $4,542 +4.1% | $560,700 +4.1% |
| 2023 | $4,363 +18.2% | $538,600 +18.2% |
| 2022 | $3,690 | $455,500 +8.2% |
| 2021 | -- | $421,100 |
| 2020 | $3,411 | $421,100 |
| 2019 | $3,411 | $421,100 |
| 2018 | $3,411 +8.4% | $421,100 +8.4% |
| 2017 | $3,148 | $388,600 |
| 2016 | $3,148 | $388,600 |
| 2015 | $3,148 +8.5% | $388,600 +8.5% |
| 2014 | $2,902 | $358,300 |
| 2013 | $2,902 -4.5% | -- |
| 2012 | $3,038 -4.7% | -- |
| 2011 | $3,189 -5.1% | -- |
| 2010 | $3,361 | -- |
| 2009 | $3,361 +7.1% | -- |
| 2008 | $3,137 | -- |
| 2007 | $3,137 +25.4% | -- |
| 2006 | $2,503 | -- |
| 2005 | $2,503 | -- |
| 2004 | -- | -- |
| 2003 | $2,104 | -- |
| 2002 | $2,104 | -- |
| 2001 | $2,104 | -- |
Find assessor info on the county website
Neighborhood: 23116
Nearby homes
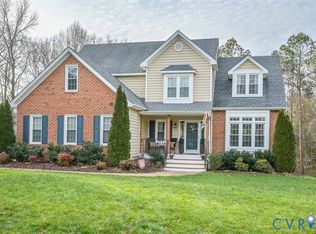
- $635,0004 bd3 ba3k sqft9051 Laurel Branch Cir, Mechanicsville, VA 23116Sold
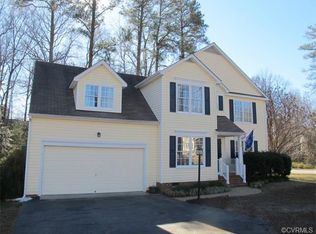
- $482,9004 bd3 ba1.9k sqft9041 Laurel Branch Cir, Mechanicsville, VA 23116Off Market
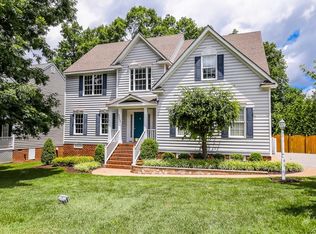
- $647,7004 bd4 ba3.8k sqft9048 Gold Ridge Ln, Mechanicsville, VA 23116Off Market
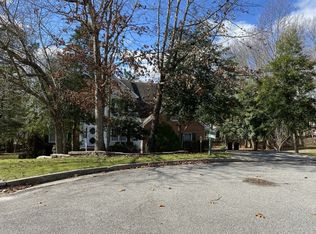
- $659,4004 bd3 ba3.4k sqft9055 Laurel Branch Cir, Mechanicsville, VA 23116Off Market
- $414,1003 bd2 ba1.7k sqft9037 Laurel Branch Cir, Mechanicsville, VA 23116Off Market
- $565,2004 bd3 ba2.5k sqft9044 Gold Ridge Ln, Mechanicsville, VA 23116Off Market
- $586,2005 bd3 ba2.9k sqft9052 Gold Ridge Ln, Mechanicsville, VA 23116Off Market
- $615,8004 bd3 ba2.7k sqft10397 Summer Grove Rd, Mechanicsville, VA 23116Off Market
Nearby schools
GreatSchools rating
- 10/10Pearson's Corner Elementary SchoolGrades: PK-5Distance: 1.5 mi
- 10/10Chickahominy Middle SchoolGrades: 6-8Distance: 1.9 mi
- 7/10Atlee High SchoolGrades: 9-12Distance: 2 mi
Schools provided by the listing agent
- Elementary: Pearsons Corner
- Middle: Chickahominy
- High: Atlee
Source: CVRMLS. This data may not be complete. We recommend contacting the local school district to confirm school assignments for this home.
Get a cash offer in 3 minutes
Find out how much your home could sell for in as little as 3 minutes with a no-obligation cash offer.
Estimated market value
$650,000
Get a cash offer in 3 minutes
Find out how much your home could sell for in as little as 3 minutes with a no-obligation cash offer.
Estimated market value
$650,000
- Virginia
- Hanover County
- Mechanicsville
- 23116
- 9047 Laurel Branch Cir
Nearby cities
Nearby zip codes
Other Mechanicsville Topics
