Don’t miss your chance to own this stunning home on a premium conservation lot in the prestigious golf course community of Hunter’s Green, where luxury meets nature and security with a 24-hour manned guard gate. Nestled against the serene expanse of Flatwoods Wilderness Park, this property offers over 2,300 square feet of heated living space, featuring 3 spacious bedrooms (split floor plan), 2 baths, a formal living and dining room, and a cozy family room with a wood-burning fireplace and triple sliders framing picturesque park views. Some of the many features and upgrades of this home include roof 2015, NEW remodeled kitchen and bath 2021, wood laminate floors (except bedrooms), NEW carpet 2021 (bedrooms), volume ceilings (12ft), 4 1/2" wood baseboards, artistic glass double entry front door, extended foyer, large covered/screened porch (18x28), laundry room with tub basin and cabinets, upgraded lighting with automated switches throughout, NEW water heater 2024, water purifier 2022, built-in microwave, A/C 2021 and much more! The NEW spacious remodeled kitchen (2021) includes a garden window box, white wood cabinets with tile backsplash and quartz countertops, stainless steel appliances, and ample cabinets for storage and counter space. The master bedroom boasts a large custom walk-in closet, double glass slider overlooking the conservation area, and a NEW bathroom suite (2021) with oversized shower, extensive custom tile work, built-in niches, seamless glass doors, separate bathtub, and dual sinks with quartz countertops. There are ample windows and sliders for optimal natural light. The large screened porch overlooks Flatwoods Wilderness Park with over 5,400 acres of preserve, featuring a 7-mile paved loop road offering trails for running, biking, and rollerblading, unpaved trails for hiking, abundant wildlife viewing, scenic picnic areas, and observation decks surrounded by the serene beauty of cypress domes and pine flatwoods. Community amenities include tennis, basketball and volleyball courts, soccer/baseball fields, playgrounds, jogging path, and more! Community memberships to Hunter's Green Country Club are also available for a fee, which offers additional amenities including a Tom Fazio Championship Golf Course nearby. Convenient location to Moffitt, Veteran's Hospital, AdventHealth, and USF. Minutes to schools, extensive dining, Wiregrass Mall, New Tampa Premium Outlets, grocery stores (natural and conventional), and much more! Location near I-75 for easy access to downtown Tampa, Tampa International Airport, and local beaches. Come see this beautiful home in the sought-after community of Hunter's Green—a once-in-a-lifetime opportunity to own a property backing to Flatwoods Wilderness Park with unmatched privacy, space, and access to natural beauty!
Sold for $485,000
Street View
$485,000
9047 QUAIL CREEK DRIVE, TAMPA, FL 33647
3beds
2,315sqft
Single Family Residence
Built in 1990
8,777 Square Feet Lot
$475,200 Zestimate®
$210/sqft
$2,857 Estimated rent
Home value
$475,200
$437,000 - $518,000
$2,857/mo
Zestimate® history
Owner options
List your home for rent
$2,857/mo
Rent Zestimate®
Find your next renter with Zillow Rental Manager. Plus, with online applications, you can quickly screen prospective tenants – for free.
$2,857/mo
Rent Zestimate®
Refinance and save
$3,509/mo
Est. payment
Refinancing to a lower rate could help reduce your monthly payments and save thousands over the life of the loan.
$3,509/mo
Est. payment
Explore your selling options
Work with a Zillow partner agent
Leverage their expertise and Zillow's premium Showcase listings to get your home seen by more buyers.
Get startedList with your own agent
Get your home in front of millions of buyers by listing it on Zillow.
Learn how to do itSell it yourself
Take full control of how buyers see your home on Zillow by listing For Sale by Owner (FSBO).
List your homeWhat's special
Premium conservation lotGarden window boxHeated living spaceCozy family roomBuilt-in microwaveCustom tile workWood-burning fireplace
Zillow last checked:
Listing updated:
Listed by:
Joseph Kipping, PA 813-600-1604,
KELLER WILLIAMS TAMPA PROP. 813-264-7754
Bought with:
Laurie Dykeman, PA, 3167515
KELLER WILLIAMS TAMPA PROP.
Source: Stellar MLS,MLS#: TB8391662 Originating MLS: Suncoast Tampa
Originating MLS: Suncoast Tampa
Facts & features
Interior
Bedrooms & bathrooms
- Bedrooms: 3
- Bathrooms: 2
- Full bathrooms: 2
Rooms
- Room types: Attic, Utility Room
Primary bedroom
- Features: Walk-In Closet(s)
- Level: First
- Area: 350 Square Feet
- Dimensions: 14x25
Bedroom 2
- Features: Dual Closets
- Level: First
- Area: 168 Square Feet
- Dimensions: 14x12
Bedroom 3
- Features: Dual Closets
- Level: First
- Area: 140 Square Feet
- Dimensions: 14x10
Dining room
- Features: No Closet
- Level: First
- Area: 462 Square Feet
- Dimensions: 21x22
Family room
- Features: No Closet
- Level: First
- Area: 324 Square Feet
- Dimensions: 18x18
Kitchen
- Features: No Closet
- Level: First
- Area: 196 Square Feet
- Dimensions: 14x14
Living room
- Features: No Closet
- Level: First
- Area: 306 Square Feet
- Dimensions: 18x17
Heating
- Central, Electric
Cooling
- Central Air
Appliances
- Included: Dishwasher, Disposal, Electric Water Heater, Microwave, Range, Refrigerator
- Laundry: Inside, Laundry Room
Features
- Ceiling Fan(s), Eating Space In Kitchen, High Ceilings, Kitchen/Family Room Combo, Living Room/Dining Room Combo, Primary Bedroom Main Floor
- Flooring: Carpet, Luxury Vinyl
- Doors: Sliding Doors
- Windows: Blinds
- Has fireplace: Yes
- Fireplace features: Family Room
Interior area
- Total structure area: 3,004
- Total interior livable area: 2,315 sqft
Property
Parking
- Total spaces: 2
- Parking features: Driveway
- Attached garage spaces: 2
- Has uncovered spaces: Yes
Features
- Levels: One
- Stories: 1
- Patio & porch: Covered, Rear Porch, Screened
- Has view: Yes
- View description: Trees/Woods
Lot
- Size: 8,777 Square Feet
- Features: Conservation Area, Irregular Lot, Sidewalk
- Residential vegetation: Mature Landscaping, Oak Trees, Trees/Landscaped, Wooded
Details
- Parcel number: A18272022Y00000100024.0
- Zoning: PD-A
- Special conditions: None
Construction
Type & style
- Home type: SingleFamily
- Property subtype: Single Family Residence
Materials
- Block, Stucco
- Foundation: Slab
- Roof: Shingle
Condition
- New construction: No
- Year built: 1990
Utilities & green energy
- Sewer: Public Sewer
- Water: Public
- Utilities for property: BB/HS Internet Available, Cable Available, Cable Connected, Electricity Available, Electricity Connected, Public, Sewer Available, Sewer Connected, Water Available, Water Connected
Community & HOA
Community
- Features: Deed Restrictions, Fitness Center, Gated Community - Guard, Golf, Park, Playground, Sidewalks, Tennis Court(s)
- Pet fee: $0 monthly
- Subdivision: HUNTERS GREEN PRCL 7
HOA
- Has HOA: Yes
- Amenities included: Clubhouse, Fitness Center, Gated, Golf Course, Park, Playground, Tennis Court(s)
- Services included: 24-Hour Guard
- HOA fee: $151 monthly
- HOA name: Amber Nelson
- HOA phone: 813-991-4818
- Second HOA name: Hunters Green Master Association
Location
- Region: Tampa
Financial & listing details
- Price per square foot: $210/sqft
- Tax assessed value: $439,009
- Annual tax amount: $8,657
- Date on market: 6/2/2025
- Cumulative days on market: 65 days
- Listing terms: Cash,Conventional,FHA,VA Loan
- Ownership: Fee Simple
- Total actual rent: 0
- Electric utility on property: Yes
- Road surface type: Paved
Price history
| Date | Event | Price |
|---|---|---|
| 9/17/2025 | Sold | $485,000-3%$210/sqft |
Source:  Stellar MLS #TB8391662 Report a problem Stellar MLS #TB8391662 Report a problem | ||
| 8/15/2025 | Pending sale | $500,000$216/sqft |
Source: Stellar MLS #TB8391662 Report a problem | ||
| 7/22/2025 | Listed for sale | $500,000-4.8%$216/sqft |
Source: Stellar MLS #TB8391662 Report a problem | ||
| 7/15/2025 | Listing removed | $525,000$227/sqft |
Source: Stellar MLS #TB8391662 Report a problem | ||
| 6/2/2025 | Listed for sale | $525,000+31.3%$227/sqft |
Source: Stellar MLS #TB8391662 Report a problem | ||
| 5/28/2021 | Sold | $400,000+158.1%$173/sqft |
Source: Stellar MLS #T3300931 Report a problem | ||
| 11/2/2000 | Sold | $155,000$67/sqft |
Source: Public Record Report a problem | ||
Public tax history
| Year | Property taxes | Tax assessment |
|---|---|---|
| 2025 | $9,222 +6.5% | $439,009 +2.2% |
| 2024 | $8,657 +7.2% | $429,475 +8% |
| 2023 | $8,072 +6.7% | $397,703 +6.5% |
| 2022 | $7,562 +157.7% | $373,280 +115.1% |
| 2021 | $2,934 +3.2% | $173,522 +1.4% |
| 2020 | $2,843 +3.9% | $171,126 +2.3% |
| 2019 | $2,737 | $167,279 +1.9% |
| 2018 | $2,737 +0.9% | $164,160 -14.6% |
| 2017 | $2,711 +1.5% | $192,253 +22.1% |
| 2016 | $2,671 +3.1% | $157,477 +0.7% |
| 2015 | $2,591 -0.4% | $156,382 +0.8% |
| 2014 | $2,600 | $155,116 +1.7% |
| 2013 | $2,600 +0.7% | $152,532 +1.7% |
| 2012 | $2,582 +1.5% | $149,982 +1.4% |
| 2011 | $2,544 -9.7% | $147,968 -8.5% |
| 2010 | $2,818 -3.3% | $161,762 -2.5% |
| 2009 | $2,914 +0.1% | $165,862 +0.1% |
| 2008 | $2,911 -6.2% | $165,696 +3% |
| 2007 | $3,104 -4.9% | $160,870 +2.5% |
| 2006 | $3,263 +0.5% | $156,946 +3% |
| 2005 | $3,246 | $152,375 +3% |
| 2004 | -- | $147,937 +1.9% |
| 2003 | -- | $145,179 +1.7% |
| 2002 | -- | $142,724 +1.6% |
| 2001 | -- | $140,476 +4% |
| 2000 | $2,610 | $135,050 |
Find assessor info on the county website
Neighborhood: Hunters Green
Nearby homes
- $445,4003 bd2 ba1.8k sqft9045 Quail Creek Dr, Tampa, FL 33647Off Market
- $610,0004 bd3 ba2.8k sqft9049 Quail Creek Dr, Tampa, FL 33647Sold
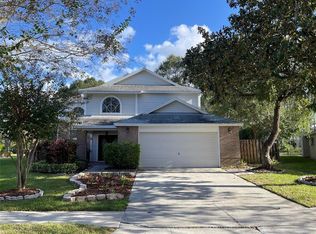
- $430,6003 bd2 ba2.3k sqft9043 Quail Creek Dr, Tampa, FL 33647Off Market
- $480,0003 bd2 ba2.3k sqft9051 Quail Creek Dr, Tampa, FL 33647Sold
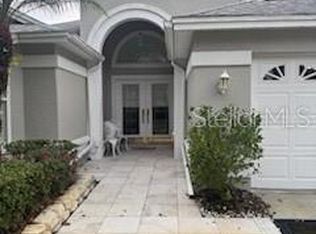
- $471,3003 bd2 ba2.3k sqft9050 Quail Creek Dr, Tampa, FL 33647Off Market
- $442,1004 bd2 ba2.3k sqft9041 Quail Creek Dr, Tampa, FL 33647Off Market
- $483,8004 bd2 ba2.3k sqft17501 Woodthrush Pl, Tampa, FL 33647Off Market
- $476,5004 bd2 ba2.3k sqft17501 Woodthrush Pl #0, Tampa, FL 33647Off Market
Nearby schools
GreatSchools rating
- 8/10Hunter's Green Elementary SchoolGrades: PK-5Distance: 1.4 mi
- 9/10Benito Middle SchoolGrades: 6-8Distance: 1.7 mi
- 3/10Wharton High SchoolGrades: 9-12Distance: 2.2 mi
Schools provided by the listing agent
- Elementary: Hunter's Green-HB
- Middle: Benito-HB
- High: Wharton-HB
Source: Stellar MLS. This data may not be complete. We recommend contacting the local school district to confirm school assignments for this home.
Get a cash offer in 3 minutes
Find out how much your home could sell for in as little as 3 minutes with a no-obligation cash offer.
Estimated market value
$475,200
Get a cash offer in 3 minutes
Find out how much your home could sell for in as little as 3 minutes with a no-obligation cash offer.
Estimated market value
$475,200
- Florida
- Hillsborough County
- Tampa
- 33647
- Hunters Green
- 9047 QUAIL CREEK DRIVE
Nearby cities
Nearby neighborhoods
Nearby zip codes
Other Tampa Topics
