Skip main navigation
Sold
  • $655,000

    9047 SW Reiling St, Tigard, OR 97224

    3beds
    1,821sqft
    Residential, Single Family Residence
    Built in 1986
    5,227 Square Feet Lot
    $654,900 Zestimate®
    $360/sqft
    $2,939 Estimated rent

    Home value

    $654,900

    $622,000 - $688,000

    $2,939/mo

    Zestimate® history
    Loading
    Loading...

    Owner options

    List your home for rent

    $2,939/mo

    Rent Zestimate®

    Find your next renter with Zillow Rental Manager. Plus, with online applications, you can quickly screen prospective tenants – for free.

    Learn more

    $2,939/mo

    Rent Zestimate®

    Refinance and save

    $4,450/mo

    Est. payment

    Refinancing to a lower rate could help reduce your monthly payments and save thousands over the life of the loan.

    See today's rates

    $4,450/mo

    Est. payment

    Explore your selling options

    Work with a Zillow partner agent

    Leverage their expertise and Zillow's premium Showcase listings to get your home seen by more buyers.

    Get started

    List with your own agent

    Get your home in front of millions of buyers by listing it on Zillow.

    Learn how to do it

    Sell it yourself

    Take full control of how buyers see your home on Zillow by listing For Sale by Owner (FSBO).

    List your home

    What's special

    Cozy gas fireplaceFully fenced yardPrivate backyard retreatBeautifully remodeled kitchenCovered gazeboBeautifully updated homeWalk-in shower
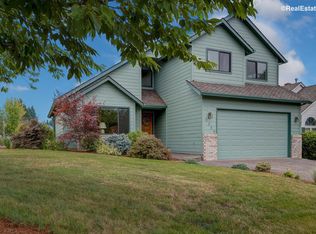
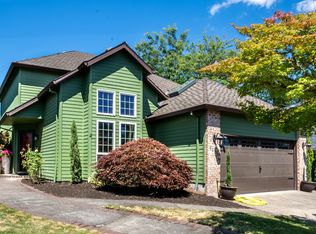
    OPEN HOUSE 7/11 from 12pm to 2pm! Welcome to this beautifully updated home in Tigard's sought-after Mallard Lakes community! Professionally measured at 1,821 square feet, this thoughtfully updated 3-bedroom, 2.5-bath home combines timeless style with tasteful updates in one of the neighborhood's most desirable settings, overlooking a tranquil community pond. From the moment you step inside, you'll be welcomed by soaring vaulted ceilings, an elegant open staircase, and a light-filled living room, creating a stunning first impression. The versatile floor plan features formal living and dining rooms, a spacious family room with custom built-ins and a cozy gas fireplace, plus a beautifully remodeled kitchen complete with quartz countertops, stainless steel appliances, a tile backsplash, pantry, and breakfast bar—perfect for everyday living and entertaining. Upstairs, the spacious primary suite offers a true retreat with a beautifully renovated spa-inspired bathroom featuring a freestanding soaking tub, walk-in shower, and double vanity with quartz countertops. Two additional bedrooms and an updated full bathroom complete the upper level. Recent improvements include a renovated laundry room, new electrical panel, new garage door, recessed lighting, and ceiling fans. A rare bonus is the expansive unfinished storage loft above the garage, offering exceptional storage space and endless possibilities for hobbies, seasonal décor, or future flexibility. Step outside to your own private backyard retreat, where a covered gazebo, raised garden beds, mature landscaping, and a fully fenced yard overlook the pond, creating a peaceful backdrop for relaxing, entertaining, or simply enjoying the beauty of nature right outside your door. Conveniently located near Summerfield Golf Course, parks, shopping, restaurants, and major commuter routes, this move-in-ready home offers the perfect blend of comfort, style, and location.

    Zillow last checked:

    Listing updated:

    Listed by:

    April Keesey 503-718-4086,

    Windermere Heritage

    Bought with:

    Marc Fox, 200508221

    Keller Williams Realty Portland Premiere

    Source: RMLS (OR),MLS#: 112900688MLS Logo

    Facts & features

    Interior

    Bedrooms & bathrooms
    • Bedrooms: 3
    • Bathrooms: 3
    • Full bathrooms: 2
    • Partial bathrooms: 1
    • Main level bathrooms: 1
    Rooms
    • Room types: Laundry, Bedroom 2, Bedroom 3, Dining Room, Family Room, Kitchen, Living Room, Primary Bedroom
    Primary bedroom
    • Features: Closet Organizer, Double Sinks, Engineered Hardwood, Ensuite, Soaking Tub, Walkin Shower
    • Level: Upper
    • Area: 180
    • Dimensions: 15 x 12
    Bedroom 2
    • Features: Closet, Wallto Wall Carpet
    • Level: Upper
    • Area: 140
    • Dimensions: 14 x 10
    Bedroom 3
    • Features: Closet, Wallto Wall Carpet
    • Level: Upper
    • Area: 110
    • Dimensions: 11 x 10
    Dining room
    • Features: Engineered Hardwood, Wainscoting
    • Level: Main
    • Area: 121
    • Dimensions: 11 x 11
    Family room
    • Features: Builtin Features, Exterior Entry, Fireplace, Engineered Hardwood
    • Level: Main
    • Area: 165
    • Dimensions: 15 x 11
    Kitchen
    • Features: Builtin Range, Dishwasher, Disposal, Eat Bar, Engineered Hardwood, Free Standing Refrigerator, Quartz
    • Level: Main
    • Area: 121
    • Width: 11
    Living room
    • Features: Ceiling Fan, Engineered Hardwood, Vaulted Ceiling
    • Level: Main
    • Area: 221
    • Dimensions: 17 x 13
    Heating
    • Forced Air, Fireplace(s)
    Cooling
    • Central Air
    Appliances
    • Included: Built-In Range, Dishwasher, Disposal, Free-Standing Refrigerator, Plumbed For Ice Maker, Range Hood, Stainless Steel Appliance(s), Gas Water Heater
    • Laundry: Laundry Room
    Features
    • Ceiling Fan(s), Soaking Tub, Vaulted Ceiling(s), Wainscoting, Built-in Features, Closet, Eat Bar, Quartz, Closet Organizer, Double Vanity, Walkin Shower, Tile
    • Flooring: Engineered Hardwood, Wall to Wall Carpet, Tile
    • Windows: Triple Pane Windows, Vinyl Frames
    • Basement: Crawl Space
    • Number of fireplaces: 1
    • Fireplace features: Gas
    Interior area
    • Total structure area: 1,821
    • Total interior livable area: 1,821 sqft

    Property

    Parking
    • Total spaces: 2
    • Parking features: Driveway, Parking Pad, Garage Door Opener, Attached
    • Attached garage spaces: 2
    • Has uncovered spaces: Yes
    Accessibility
    • Accessibility features: Bathroom Cabinets, Garage On Main, Kitchen Cabinets, Utility Room On Main, Accessibility
    Features
    • Levels: Two
    • Stories: 2
    • Patio & porch: Patio
    • Exterior features: Garden, Raised Beds, Yard, Exterior Entry
    • Fencing: Fenced
    • Has view: Yes
    • View description: Pond, Trees/Woods
    • Has water view: Yes
    • Water view: Pond
    Lot
    • Size: 5,227 Square Feet
    • Features: Level, Trees, SqFt 5000 to 6999
    Details
    • Additional structures: Gazebo, ToolShed
    • Parcel number: R1392503

    Construction

    Type & style
    • Home type: SingleFamily
    • Architectural style: Traditional
    • Property subtype: Residential, Single Family Residence
    Materials
    • Cement Siding, T111 Siding
    • Foundation: Concrete Perimeter
    • Roof: Composition
    Condition
    • Resale
    • New construction: No
    • Year built: 1986

    Utilities & green energy

    • Gas: Gas
    • Sewer: Public Sewer
    • Water: Public

    Community & HOA

    Community
    • Security: Security Lights, Security System Owned
    HOA
    • Has HOA: Yes
    • Amenities included: Commons, Maintenance Grounds, Management
    • HOA fee: $450 annually
    Location
    • Region: Tigard

    Financial & listing details

    • Price per square foot: $360/sqft
    • Tax assessed value: $647,980
    • Annual tax amount: $7,105
    • Date on market: 7/10/2026
    • Cumulative days on market: 7 days
    • Listing terms: Cash,Conventional,FHA,VA Loan
    • Road surface type: Gravel, Paved

    Price history

    DateEventPrice
    8/10/2026Sold$655,000+0.8%$360/sqft
    Source: RMLS (OR) #112900688 Report a problem
    7/17/2026Pending sale$649,900$357/sqft
    Source: RMLS (OR) #112900688 Report a problem
    7/10/2026Listed for sale$649,900+2.3%$357/sqft
    Source: RMLS (OR) #112900688 Report a problem
    12/6/2024Sold$635,000+1.6%$349/sqft
    Source: RMLS (OR) #24475742 Report a problem
    11/3/2024Pending sale$625,000$343/sqft
    Source: RMLS (OR) #24475742 Report a problem
    10/25/2024Listed for sale$625,000+104.9%$343/sqft
    Source: RMLS (OR) #24475742 Report a problem
    10/17/2014Sold$305,000-3.2%$167/sqft
    Source: RMLS (OR) #14484208 Report a problem
    8/16/2014Price change$315,000-3.1%$173/sqft
    Source: Keller Williams Realty Professionals #14484208 Report a problem
    7/22/2014Listed for sale$325,000$178/sqft
    Source: Keller Williams Realty Professionals Report a problem

    Public tax history

    YearProperty taxesTax assessment
    2025$7,106 +19.9%$380,130 +12.6%
    2024$5,926 +2.8%$337,460 +3%
    2023$5,767 +3%$327,640 +3%
    2022$5,601 +2.6%$318,100
    2021$5,461 +3.1%--
    2020$5,297 +4.5%$299,850 +3%
    2019$5,068 +4.2%$291,120
    2018$4,862 $291,120 +6.1%
    2017$4,862 +10.3%$274,420 +3%
    2016$4,408 $266,430 +3%
    2015$4,408 +7.5%$258,670 +3%
    2014$4,100 +5.9%$251,140 +3%
    2013$3,870 +4.3%$243,830 +3%
    2012$3,709 +0.9%$236,730 -11%
    2011$3,675 +1.2%$265,960 -4.8%
    2010$3,631 +0.6%$279,490 -6%
    2009$3,610 +4.5%$297,390 -10.1%
    2008$3,456 +2.7%$330,750 +4.3%
    2007$3,364 +7.7%$317,090 +8.6%
    2006$3,123 +1.1%$291,900 +23.7%
    2005$3,089 +5.5%$235,950 +9.1%
    2004$2,929 +2.9%$216,190 +4.7%
    2003$2,846 +4%$206,490 +10.7%
    2002$2,736 +9.2%$186,610 +0.4%
    2001$2,506 +3.1%$185,810 -7.3%
    2000$2,431 $200,460
    Find assessor info on the county website

    Neighborhood: Southview

    Nearby schools

    GreatSchools rating
    Schools provided by the listing agent
    • Elementary: Templeton
    • Middle: Twality
    • High: Tigard

    Source: RMLS (OR). This data may not be complete. We recommend contacting the local school district to confirm school assignments for this home.

    Get a cash offer in 3 minutes
    Find out how much your home could sell for in as little as 3 minutes with a no-obligation cash offer.
    Estimated market value
    $654,900
    Get a cash offer in 3 minutes
    Find out how much your home could sell for in as little as 3 minutes with a no-obligation cash offer.
    Estimated market value
    $654,900