NEW ROOF has been ordered, so there will be no insurance issues based on roof age! NEW A/C system just installed on 1/26/24! Exceptional 5-bedroom, 2.5-bathroom, Mediterranean-style home in Easton Village, a pretty enclave of 231 residences. Premium location! Walking distance to Olympia's fabulous resort amenities and quick access in/out of the security gate to Forest Hill Blvd. Featuring 2,956 sqft of living space meticulously maintained by the original owners, this Cordova 5 Grande floorplan offers plenty of room for everyone. Through the double entry doors, you'll be greeted by a super spacious, open concept design, with 9' ceilings. The living room, dining room, family room and eat-in kitchen are open & airy, with lots of natural light. >> Charming breakfast nook with bay window overlooking the backyard, freestanding island for easy meal prep, lots of countertop space for small appliances & coffee bar, and two long walls of upper & lower cabinetry for storage. Oversized owner's suite with double door entry feels like a private retreat, featuring a connected 5th br/bonus room perfect for a nursery, home office or hobby room. Ensuite bathroom with dual sinks, soaking tub, and separate shower. 3 additional bedrooms to meet all of your needs. The outdoor living space is a true extension of this home, with a 15x17 screened patio for relaxation, dining & entertaining. Huge backyard with a raised berm at the rear property line for the ultimate privacy (no neighbors behind). Plenty of room for a pool. Villa Olympia, the community's amazing amenity center, will make you feel like you're on vacation! Fabulous clubhouse, sprawling heated resort pool, hot tub, cabanas, children's splashpad, fully-equipped gym, beach sand volleyball, tennis, pickleball, indoor & outdoor basketball, recreation room, kid's room and playground. Olympia is conveniently located across from the Mall at Wellington Green, Whole Foods, Trader Joes, Wellington Regional Medical Center and highly rated Wellington schools. World-class equestrian facilities and golf courses are nearby. Only 20 minutes to Palm Beach International Airport. Welcome home!
Sold for $685,000
$685,000
9048 Alexandra Circle, Wellington, FL 33414
5beds
2,956sqft
Single Family Residence
Built in 2002
6,608 Square Feet Lot
$701,500 Zestimate®
$232/sqft
$4,648 Estimated rent
Home value
$701,500
$666,000 - $737,000
$4,648/mo
Zestimate® history
Owner options
List your home for rent
$4,648/mo
Rent Zestimate®
Find your next renter with Zillow Rental Manager. Plus, with online applications, you can quickly screen prospective tenants – for free.
$4,648/mo
Rent Zestimate®
Refinance and save
$5,239/mo
Est. payment
Refinancing to a lower rate could help reduce your monthly payments and save thousands over the life of the loan.
$5,239/mo
Est. payment
Explore your selling options
Work with a Zillow partner agent
Leverage their expertise and Zillow's premium Showcase listings to get your home seen by more buyers.
Get startedList with your own agent
Get your home in front of millions of buyers by listing it on Zillow.
Learn how to do itSell it yourself
Take full control of how buyers see your home on Zillow by listing For Sale by Owner (FSBO).
List your homeWhat's special
Zillow last checked:
Listing updated:
Listed by:
Hope Dillon 561-776-8866,
Nicklaus Vance
Bought with:
Dan Igo, 3313638
The Corcoran Group
Source: BeachesMLS,MLS#: R10947816 Originating MLS: BeachesMLS
Originating MLS: BeachesMLSFacts & features
Interior
Bedrooms & bathrooms
- Bedrooms: 5
- Bathrooms: 3
- Full bathrooms: 2
- 1/2 bathrooms: 1
- Main level bathrooms: 1
Primary bedroom
- Level: Upper
- Area: 238
- Dimensions: 17 X 14
Bedroom 2
- Level: Upper
- Area: 140
- Dimensions: 14 X 10
Bedroom 3
- Level: Upper
- Area: 132
- Dimensions: 12 X 11
Bedroom 4
- Level: Upper
- Area: 168
- Dimensions: 14 X 12
Bedroom 5
- Level: Upper
- Area: 130
- Dimensions: 13 X 10
Dining room
- Level: Main
- Area: 140
- Dimensions: 14 X 10
Family room
- Level: Main
- Area: 494
- Dimensions: 26 X 19
Kitchen
- Level: Main
- Area: 304
- Dimensions: 19 X 16
Living room
- Level: Main
- Area: 238
- Dimensions: 17 X 14
Heating
- Central, Electric
Cooling
- Central Air, Ceiling Fan(s), Electric
Appliances
- Included: Cooktop, Dryer, Dishwasher, Electric Water Heater, Disposal, Microwave, Oven, Refrigerator, Water Heater, Washer
- Laundry: Inside
Features
- Breakfast Area, Bathtub, Dual Sinks, Entrance Foyer, Eat-in Kitchen, High Ceilings, Kitchen Island, Living/Dining Room, Pantry, Soaking Tub, Separate Shower, Upper Level Primary, Walk-In Closet(s)
- Flooring: Carpet
- Doors: French Doors
- Windows: Blinds
Interior area
- Total structure area: 3,458
- Total interior livable area: 2,956 sqft
Property
Parking
- Total spaces: 2
- Parking features: Attached, Garage, Garage Door Opener
- Attached garage spaces: 2
Features
- Levels: Multi/Split,Two
- Stories: 2
- Patio & porch: Patio, Screened
- Exterior features: Outdoor Living Area
- Pool features: Association
- Has view: Yes
- View description: Garden
- Waterfront features: None
Lot
- Size: 6,608 Square Feet
- Features: Sprinklers Automatic, Sprinkler System, < 1/4 Acre
Details
- Parcel number: 73424407030001140
- Zoning: PUD
- Special conditions: Listed As-Is
Construction
Type & style
- Home type: SingleFamily
- Architectural style: Mediterranean
- Property subtype: Single Family Residence
Materials
- Block
- Roof: Barrel
Condition
- Resale
- New construction: No
- Year built: 2002
Details
- Builder model: Cordova 5 Grande
Utilities & green energy
- Electric: 3 Phase
- Sewer: Public Sewer
- Water: Public
- Utilities for property: Cable Available, Sewer Available, Water Available
Community & HOA
Community
- Features: Home Owners Association, Gated, Property Manager On-Site, Street Lights, Sidewalks
- Security: Security System Owned, Gated with Guard, Gated Community, Smoke Detector(s)
- Subdivision: OLYMPIA 1 - EASTON VILLAGE
HOA
- Has HOA: Yes
- Amenities included: Basketball Court, Cabana, Clubhouse, Fitness Center, Playground, Pickleball, Park, Pool, Recreation Facilities, Spa/Hot Tub, Sidewalks, Tennis Court(s), Trail(s)
- Services included: Common Areas, Cable TV, Security
- HOA fee: $344 monthly
Location
- Region: Wellington
Financial & listing details
- Price per square foot: $232/sqft
- Tax assessed value: $526,553
- Annual tax amount: $4,501
- Date on market: 1/8/2024
- Cumulative days on market: 51 days
- Listing terms: Cash,Conventional
Price history
| Date | Event | Price |
|---|---|---|
| 4/15/2024 | Sold | $685,000-5.3%$232/sqft |
Source:  BeachesMLS #R10947816 Report a problem BeachesMLS #R10947816 Report a problem | ||
| 1/30/2024 | Price change | $723,000+3.3%$245/sqft |
Source: BeachesMLS #RX-10947816 Report a problem | ||
| 1/8/2024 | Listed for sale | $699,950+163.9%$237/sqft |
Source: BeachesMLS #RX-10947816 Report a problem | ||
| 12/30/2002 | Sold | $265,245$90/sqft |
Source: Public Record Report a problem | ||
Public tax history
| Year | Property taxes | Tax assessment |
|---|---|---|
| 2025 | $10,438 +125.2% | $526,553 +103% |
| 2024 | $4,636 +3% | $259,416 +3% |
| 2023 | $4,501 +3% | $251,860 +3% |
| 2022 | $4,372 +2% | $244,524 +3% |
| 2021 | $4,288 +1.7% | $237,402 +1.4% |
| 2020 | $4,217 +1.5% | $234,124 +2.3% |
| 2019 | $4,156 | $228,860 +1.9% |
| 2018 | $4,156 +4.9% | $224,593 +2.1% |
| 2017 | $3,962 +1.3% | $219,974 +2.1% |
| 2016 | $3,912 +0.1% | $215,450 +0.7% |
| 2015 | $3,907 -2.8% | $213,952 +0.8% |
| 2014 | $4,018 +1.5% | $212,254 +1.5% |
| 2013 | $3,960 -1.2% | $209,117 0% |
| 2012 | $4,008 -4.7% | $209,189 -2.4% |
| 2011 | $4,204 -0.6% | $214,286 0% |
| 2010 | $4,229 -14% | $214,383 -15.1% |
| 2009 | $4,917 -8% | $252,479 -15.6% |
| 2008 | $5,345 -0.4% | $299,028 +3% |
| 2007 | $5,364 -6.4% | $290,318 +2.5% |
| 2006 | $5,728 | $283,237 +3% |
| 2005 | -- | $274,987 +3% |
| 2004 | $3,099 +2161.5% | $266,978 +1.9% |
| 2003 | $137 -57% | $262,000 +1931% |
| 2002 | $319 | $12,900 |
Find assessor info on the county website
Neighborhood: Olympia
Nearby homes
- $754,9005 bd3 ba2.9k sqft9046 Alexandra Cir, Wellington, FL 33414Off Market
- $728,9004 bd3 ba2.9k sqft9050 Alexandra Cir, Wellington, FL 33414Off Market
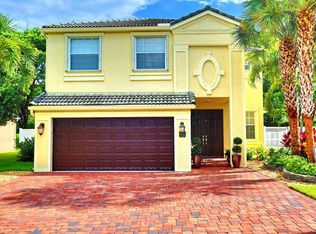
- $808,7005 bd2 ba3.6k sqft9044 Alexandra Cir, Wellington, FL 33414Off Market
- $740,7004 bd3 ba3.1k sqft9052 Alexandra Cir, Wellington, FL 33414Off Market
- $780,6004 bd2 ba3k sqft9052 Alexandra Cir, West Palm Beach, FL 33414Off Market
- $700,4004 bd2 ba2.5k sqft9047 Alexandra Cir, Wellington, FL 33414Off Market
- $676,5004 bd3 ba3k sqft9042 Alexandra Cir, Wellington, FL 33414Off Market
- $705,1005 bd2 ba3 sqft9051 Alexandra Cir, Wellington, FL 33414Off Market
Nearby schools
GreatSchools rating
- 10/10Equestrian Trails Elementary SchoolGrades: PK-5Distance: 1.2 mi
- 8/10Emerald Cove Middle SchoolGrades: 6-8Distance: 1.2 mi
- 5/10Palm Beach Central High SchoolGrades: 9-12Distance: 0.7 mi
Schools provided by the listing agent
- Elementary: Equestrian Trails
- Middle: Emerald Cove
- High: Palm Beach Central
Source: BeachesMLS. This data may not be complete. We recommend contacting the local school district to confirm school assignments for this home.
Get a cash offer in 3 minutes
Find out how much your home could sell for in as little as 3 minutes with a no-obligation cash offer.
Estimated market value
$701,500
Get a cash offer in 3 minutes
Find out how much your home could sell for in as little as 3 minutes with a no-obligation cash offer.
Estimated market value
$701,500
- Florida
- Palm Beach County
- Wellington
- 33414
- Olympia
- 9048 Alexandra Circle
