Skip main navigation
Off market
  • $627,000

    9048 Armendown Dr, Springfield, VA 22152

    3beds
    2,148sqft
    Townhouse
    Built in 1983
    1,742 Square Feet Lot
    $627,000 Zestimate®
    $292/sqft
    $3,204 Estimated rent

    Home value

    $627,000

    $596,000 - $658,000

    $3,204/mo

    Zestimate® history
    Loading
    Loading...

    Owner options

    List your home for rent

    $3,204/mo

    Rent Zestimate®

    Find your next renter with Zillow Rental Manager. Plus, with online applications, you can quickly screen prospective tenants – for free.

    Learn more

    $3,204/mo

    Rent Zestimate®

    Refinance and save

    $4,036/mo

    Est. payment

    Refinancing to a lower rate could help reduce your monthly payments and save thousands over the life of the loan.

    See today's rates

    $4,036/mo

    Est. payment

    Explore your selling options

    Work with a Zillow partner agent

    Leverage their expertise and Zillow's premium Showcase listings to get your home seen by more buyers.

    Get started

    List with your own agent

    Get your home in front of millions of buyers by listing it on Zillow.

    Learn how to do it

    Sell it yourself

    Take full control of how buyers see your home on Zillow by listing For Sale by Owner (FSBO).

    List your home

    What's special

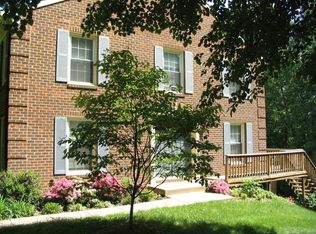
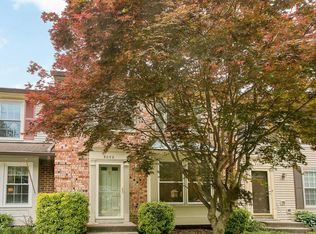
    Welcome to 9048 Armendown Drive in Shannon Station. This stylish 3 bedroom, 2.5 bath home is just so great--move-in ready, well-appointed, creatively embellished, and so much more! The main level of this house has 100% hardwood floors throughout the foyer, living room, dining room, kitchen, and powder room. Everything has been freshly painted, light fixtures replaced, there's a board and batten detail in the dining room, and the kitchen has been very nicely renovated with stainless steel appliances, stone counters, recessed lighting, and a nice pantry! The eat-in kitchen opens up to the large deck with its lovely and peaceful view of the woods. Upstairs, there are three bedrooms, and two really nicely sized bathrooms--again of lovely quality, well-installed. The primary bathroom is expanded and it's so nice to have more room! Again, all the walls have been painted and the flooring is ALL NEW. Downstairs in the lower level, you'll find a family room with fireplace, a separate den, the laundry/utility room with tons of storage, and the walkout to the back yard. This townhome is really special and really, really quite lovely. If you are looking for move in ready, well-made, high quality, peaceful living, look no further--it's here at home. Parking spots are #109. Open Sunday 1-4!

    This property is not currently displayed as for sale or rent on Zillow. This may be different from what's on other websites or public sources.

    Facts & features

    Interior

    Bedrooms & bathrooms
    • Bedrooms: 3
    • Bathrooms: 3
    • Full bathrooms: 2
    • 1/2 bathrooms: 1
    Heating
    • Heat pump
    Cooling
    • Central
    Appliances
    • Included: Dishwasher, Dryer, Microwave, Refrigerator, Washer
    Features
    • Flooring: Carpet
    • Has fireplace: Yes
    Interior area
    • Total interior livable area: 2,148 sqft

    Property

    Features
    • Exterior features: Brick
    Lot
    • Size: 1,742 Square Feet
    Details
    • Parcel number: 078421090034

    Construction

    Type & style
    • Home type: Townhouse
    Materials
    • brick
    • Roof: Composition
    Condition
    • Year built: 1983

    Community & HOA

    HOA
    • Has HOA: Yes
    • HOA fee: $43 monthly
    Location
    • Region: Springfield

    Financial & listing details

    • Price per square foot: $292/sqft
    • Tax assessed value: $552,820
    • Annual tax amount: $6,391

    Price history

    DateEventPrice
    7/7/2023Sold$610,000+3.5%$284/sqft
    Source: Bright MLS #VAFX2131342 Report a problem
    6/14/2023Pending sale$589,500$274/sqft
    Source: Bright MLS #VAFX2131342 Report a problem
    6/10/2023Listed for sale$589,500$274/sqft
    Source: Bright MLS #VAFX2131342 Report a problem

    Public tax history

    YearProperty taxesTax assessment
    2025$6,391 +7%$552,820 +7.2%
    2024$5,973 +5.7%$515,570 +3%
    2023$5,651 -0.1%$500,720 +1.3%
    2022$5,655 $494,500 +14.9%
    2021-- $430,550 +6.4%
    2020$4,789 +4.7%$404,630 +4.7%
    2019$4,572 +4.1%$386,290 +4.1%
    2018$4,393 +1.9%$371,180
    2017$4,309 +2.3%$371,180 +2.1%
    2016$4,212 +10.4%$363,530 +6.4%
    2015$3,813 +3.4%$341,710 +3.2%
    2014$3,688 $331,250 +7.8%
    2013-- $307,280 +4.1%
    2012-- $295,080
    2011-- $295,080 +3%
    2010-- $286,380 +3.1%
    2009-- $277,870 -21%
    2008-- $351,670 -6.3%
    2007-- $375,460 +76.5%
    2003-- $212,765 +18%
    2002-- $180,310 +23%
    2001-- $146,595
    Find assessor info on the county website

    Neighborhood: 22152

    Nearby schools

    GreatSchools rating
    Schools provided by the listing agent
    • Elementary: KEENE MILL
    • Middle: IRVING
    • High: WEST SPRINGFIELD
    • District: FAIRFAX COUNTY PUBLIC SCHOOLS

    Source: The MLS. This data may not be complete. We recommend contacting the local school district to confirm school assignments for this home.

    Get a cash offer in 3 minutes
    Find out how much your home could sell for in as little as 3 minutes with a no-obligation cash offer.
    Estimated market value
    $627,000
    Get a cash offer in 3 minutes
    Find out how much your home could sell for in as little as 3 minutes with a no-obligation cash offer.
    Estimated market value
    $627,000