Welcome to 9048 D Road, Columbia, IL. Experience privacy, space, and a unique setting in this fully remodeled 2-bedroom, 1-bath home situated on just over an acre, surrounded by mature trees.
Inside, you'll discover a move-in-ready home with numerous updates, including updated plumbing and electrical, newer roof and hot water heater. Outside, the property boasts ample room to enjoy the tranquil surroundings, along with two outbuildings for extra storage or workspace.
A creek runs through the property, complemented by a historic stone bridge that adds character and charm. Located in the Waterloo School District, this property provides the best of country living and privacy while remaining conveniently close to Columbia and Waterloo.
If you’re in search of an updated home with acreage, privacy, and a distinctive setting, this property is definitely worth a look!
If you're looking for an updated home with acreage, privacy, and a setting you won't find everywhere, this one is worth a look!
Active under contract
Listed by: Keller Williams Pinnacle • Caitlin Brinkmann • 618-616-5365
$275,000
9048 D Rd, Columbia, IL 62236
2beds
925sqft
Single Family Residence
Built in 1970
1.08 Acres Lot
$263,800 Zestimate®
$297/sqft
$-- HOA
What's special
Surrounded by mature treesJust over an acreNewer roofUpdated plumbing and electrical
- 5 days
- 1,199
- 59
Likely to sell faster than
Zillow last checked:
Listing updated:
Listed by:
Caitlin Brinkmann 618-616-5365,
Keller Williams Pinnacle
Source: MARIS,MLS#: 26051274 Originating MLS: Southwestern Illinois Board of REALTORS
Originating MLS: Southwestern Illinois Board of REALTORSFacts & features
Interior
Bedrooms & bathrooms
- Bedrooms: 2
- Bathrooms: 1
- Full bathrooms: 1
- Main level bathrooms: 1
- Main level bedrooms: 2
Heating
- Forced Air
Cooling
- Central Air, Heat Pump
Appliances
- Included: Dishwasher, Microwave, Oven, Range, Refrigerator, Washer/Dryer, Water Heater
- Laundry: Laundry Room, Main Level
Features
- Flooring: Vinyl
- Basement: Crawl Space
- Has fireplace: No
Interior area
- Total structure area: 925
- Total interior livable area: 925 sqft
- Finished area above ground: 925
Property
Parking
- Total spaces: 5
- Parking features: Additional Parking, Concrete, Detached, Driveway, Garage, Gravel
- Garage spaces: 2
- Has uncovered spaces: Yes
Features
- Levels: One
- Patio & porch: Deck, Front Porch, Side Porch, Wrap Around
- Exterior features: Garden, Private Yard, Rain Gutters, Storage
- Has view: Yes
- View description: Bridge(s), Creek/Stream, Forest, Rural, Trees/Woods
- Water view: Creek/Stream
- Waterfront features: Creek
Lot
- Size: 1.08 Acres
- Features: Adjoins Wooded Area, Back Yard, Corners Marked, Front Yard, Garden, Gentle Sloping, Natural Foliage, Secluded
Details
- Additional structures: Garage(s), Outbuilding
- Parcel number: 0705200003000
- Special conditions: Standard
Construction
Type & style
- Home type: SingleFamily
- Architectural style: Ranch,Traditional
- Property subtype: Single Family Residence
Materials
- Concrete, Frame, Vinyl Siding
Condition
- Year built: 1970
Utilities & green energy
- Electric: 220 Volts
- Sewer: Septic Tank
- Water: Well
- Utilities for property: Electricity Available, Electricity Connected
Community & HOA
Community
- Subdivision: None
HOA
- Has HOA: No
Location
- Region: Columbia
Financial & listing details
- Price per square foot: $297/sqft
- Tax assessed value: $206,100
- Annual tax amount: $3,920
- Date on market: 9/14/2026
- Cumulative days on market: 5 days
- Listing terms: Cash,Conventional,FHA,USDA Loan,VA Loan
- Electric utility on property: Yes
Estimated market value
$263,800
$251,000 - $277,000
$1,144/mo
Price history
| Date | Event | Price |
|---|---|---|
| 9/18/2026 | Contingent | $275,000$297/sqft |
Source:  MARIS #26051274 Report a problem MARIS #26051274 Report a problem | ||
| 9/14/2026 | Listed for sale | $275,000+103.7%$297/sqft |
Source: MARIS #26051274 Report a problem | ||
| 7/31/2019 | Sold | $135,000-6.9%$146/sqft |
Source: MARIS #18081347 Report a problem | ||
| 6/24/2019 | Pending sale | $145,000$157/sqft |
Source: Tammy Mitchell Hines & Co. #18081347 Report a problem | ||
| 5/20/2019 | Price change | $145,000-6.5%$157/sqft |
Source: Tammy Mitchell Hines & Co. #18081347 Report a problem | ||
| 3/28/2019 | Price change | $155,000-6.1%$168/sqft |
Source: Tammy Mitchell Hines & Co. #18081347 Report a problem | ||
| 12/26/2018 | Listed for sale | $165,000$178/sqft |
Source: Tammy Mitchell Hines & Co. #18081347 Report a problem | ||
| 12/6/2018 | Pending sale | $165,000$178/sqft |
Source: Tammy Mitchell Hines & Co. #18081347 Report a problem | ||
| 10/9/2018 | Listed for sale | $165,000+50%$178/sqft |
Source: Tammy Mitchell Hines & Co. #18081347 Report a problem | ||
| 8/7/2006 | Sold | $110,000$119/sqft |
Source: Public Record Report a problem | ||
Public tax history
| Year | Property taxes | Tax assessment |
|---|---|---|
| 2024 | $3,859 -0.4% | $68,700 -1% |
| 2023 | $3,875 +18.9% | $69,370 +18.7% |
| 2022 | $3,260 | $58,450 +10.1% |
| 2021 | -- | $53,090 +16% |
| 2020 | -- | $45,770 -1.6% |
| 2019 | -- | $46,530 +11.2% |
| 2018 | $2,122 | $41,860 +8.2% |
| 2017 | $2,122 | $38,684 +2.9% |
| 2016 | $2,122 +41.3% | $37,610 +29.4% |
| 2015 | $1,502 +55.1% | $29,060 +35.4% |
| 2014 | $968 | $21,470 -2% |
| 2012 | $968 | $21,910 -2.3% |
| 2011 | -- | $22,430 -9.4% |
| 2010 | -- | $24,750 -19.3% |
| 2009 | -- | $30,670 +9% |
| 2008 | -- | $28,140 -1.2% |
| 2007 | -- | $28,480 |
Find assessor info on the county website
Monthly payment
Est. payment
Payment breakdown
Explore the cost of this home by adjusting the details. Changes won't be saved.Climate risks
Neighborhood: 62236
Nearby schools
Schools provided by the listing agent
- Elementary: Waterloo Dist 5
- Middle: Waterloo Dist 5
- High: Waterloo
Source: MARIS. This data may not be complete. We recommend contacting the local school district to confirm school assignments for this home.
Similar homes
- $299,0003 bd3 ba1.2k sqft2704 Harres Ln, Columbia, IL 62236For Sale
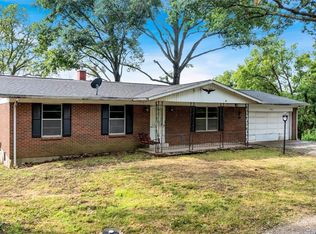
 MLS ID #26058776, Linda R Frierdich, Century 21 Advantage. MARIS
 - $265,0003 bd2 ba1.1k sqft460 Fairfax Dr, Columbia, IL 62236For Sale
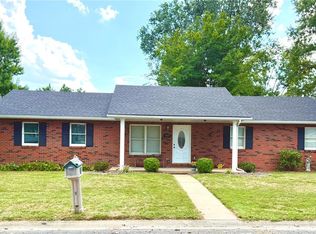 MLS ID #26060047, Michelle N Miller, Miller & Associates of Waterloo. MARIS
 - $235,0002 bd1 ba1.2k sqft218 W Liberty St, Columbia, IL 62236For Sale
 MLS ID #26060657, Brooke Mitchell, Keller Williams Pinnacle. MARIS
 - $207,5002 bd1 ba1k sqft227 W Washington St, Columbia, IL 62236For Sale
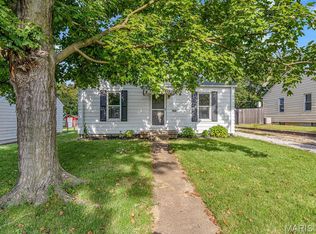 MLS ID #26059549, Monica Schmidt, eXp Realty. MARIS
 - $255,0003 bd2 ba1.2k sqft5015 Country Ridge Dr, Imperial, MO 63052For SaleMLS ID #26059496, Ryan Ochoa, Exit Elite Realty. MARIS
- $250,0003 bd2 ba936 sqft7519 Mulberry Rd, Barnhart, MO 63012For SaleMLS ID #26059780, Trevor J Hollock, Coldwell Banker Realty - Gundaker. MARIS
- $395,0003 bd2 ba1.3k sqft908 S Main St, Columbia, IL 62236For SaleMLS ID #26054575, Mandy McGuire, Keller Williams Pinnacle. MARIS
- $245,0003 bd3 ba1.1k sqft1678 Twin Oaks Dr, Arnold, MO 63010For SaleMLS ID #26058875, Tracy A Hess, RE/MAX Integrity. MARIS
- $250,0002 bd2 ba1.2k sqft3804 Larkspur Lndg, Imperial, MO 63052For SaleMLS ID #26052751, Holli Mendica, RE/MAX Results. MARIS
- $260,0003 bd3 ba1.1k sqft4107 Celtic Ct, Saint Louis, MO 63125For SaleMLS ID #26055380, Greg S Brighton, Elevate Realty, LLC. MARIS
- $259,0003 bd2 ba960 sqft2271 Cessna Dr, Arnold, MO 63010For SaleMLS ID #26056393, Kathy Helbig, EXP Realty, LLC. MARIS
- $249,9002 bd2 ba1.3k sqft2741 Mullins Rd, Millstadt, IL 62260For SaleMLS ID #26056461, Stacey Gualdoni, Worth Clark Realty. MARIS
- $252,0002 bd2 ba1.1k sqft6941 Willing St, Barnhart, MO 63012For SaleMLS ID #26057489, Ben Lytle, Opendoor Brokerage LLC. MARIS
- $269,9003 bd2 ba1k sqft143 Bertrand Dr, Saint Louis, MO 63129For SaleMLS ID #26055101, Lisa A Schafer, Realty Executives Premiere. MARIS
- $320,0003 bd3 ba1.2k sqft204 Pebble Creek Ct, Imperial, MO 63052For SaleMLS ID #26060032, April D Sanders, Redfin Corporation. MARIS
- $269,9003 bd2 ba1.1k sqft1249 Moonlight Dr, Arnold, MO 63010For SaleMLS ID #26052422, Kyle Lewis, Sunset Realty Company. MARIS
